Property Highlights
Property Details
"Versatile living with a lower-level guest suite"
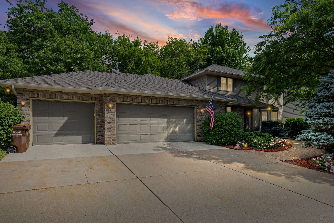
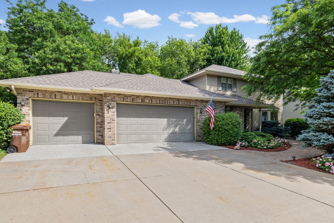
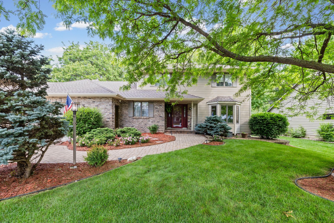
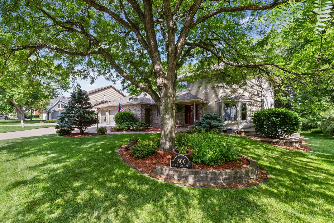
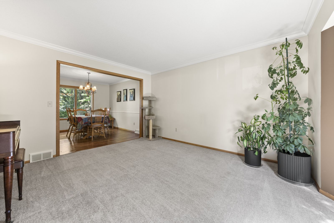
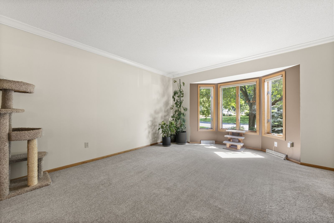
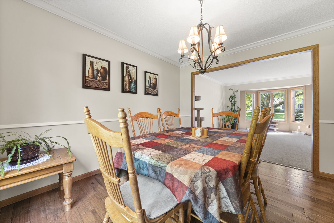
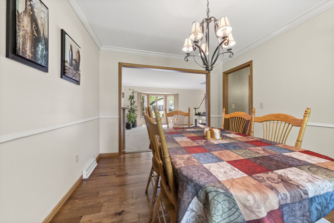
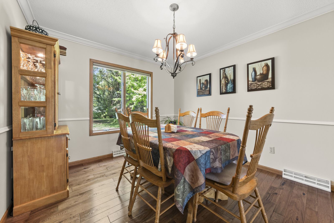
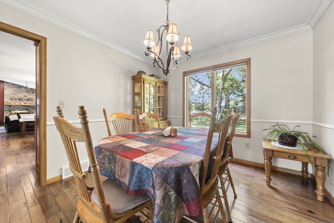
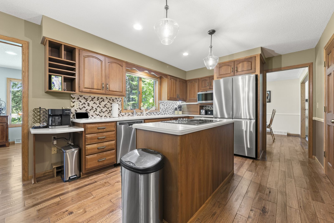
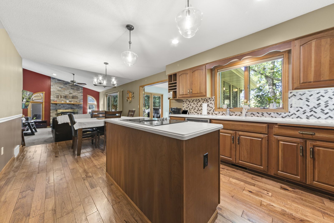
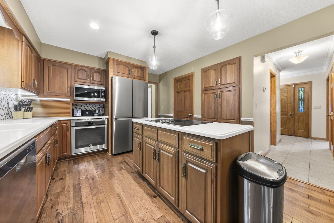
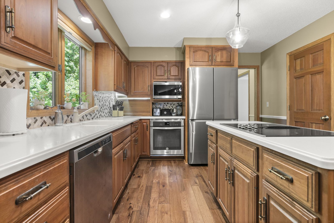
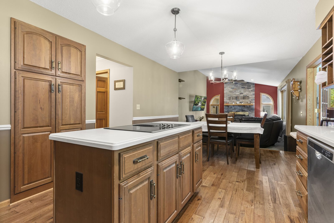
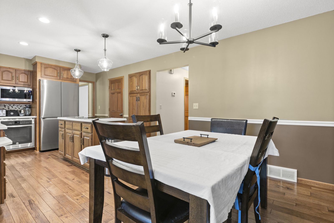
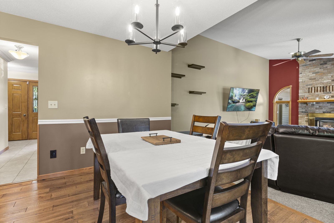
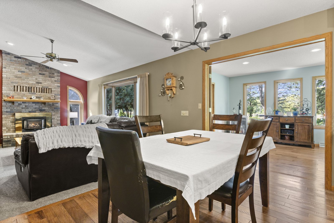
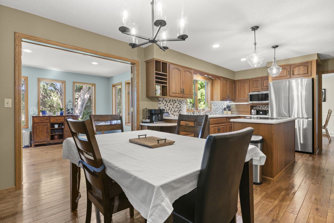
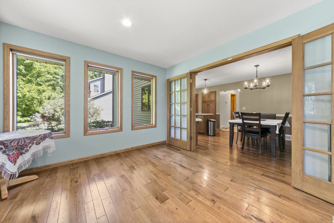
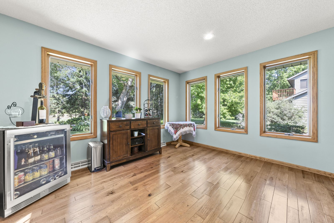
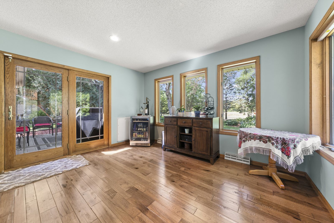
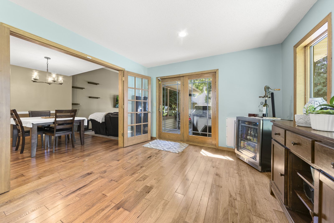
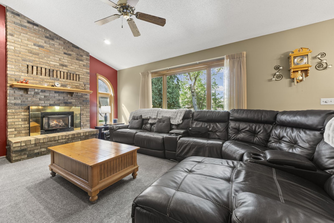
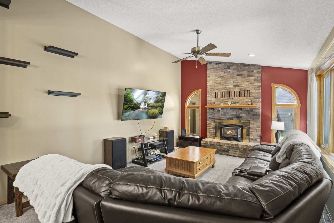
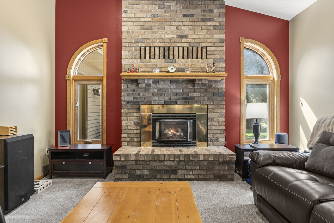
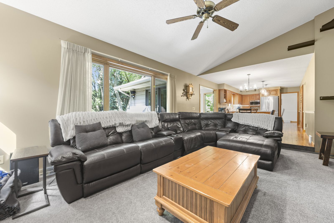
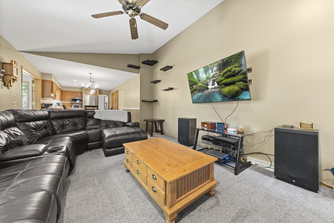
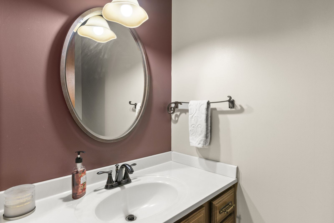
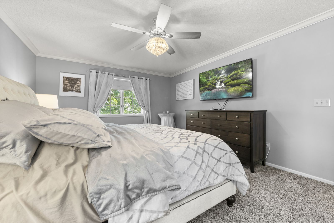
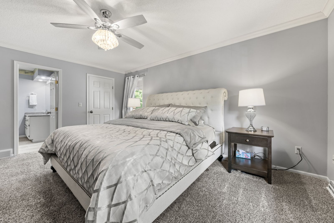
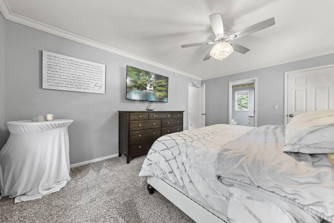
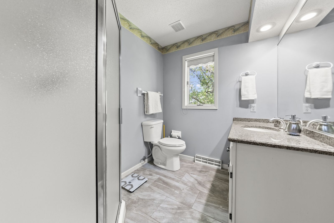
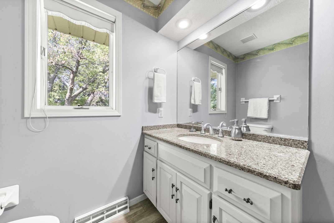
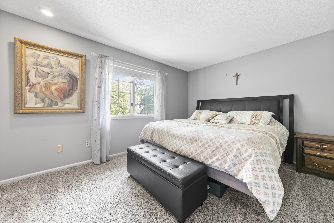
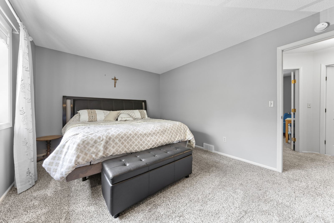
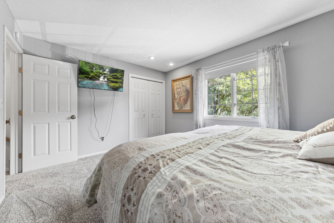
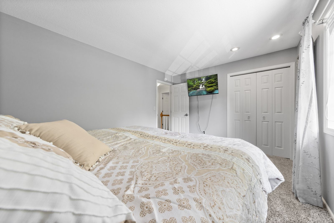
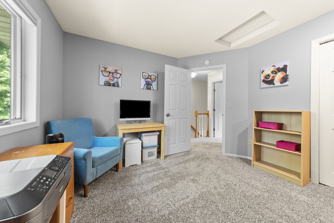
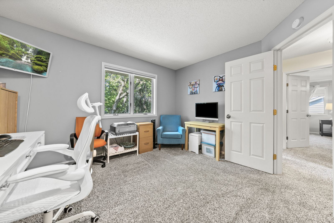
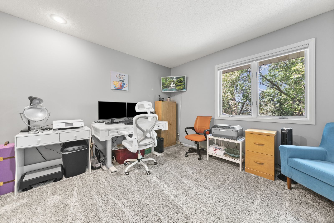
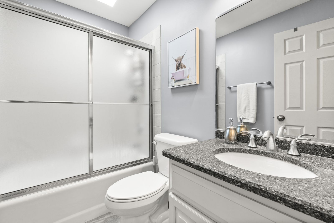
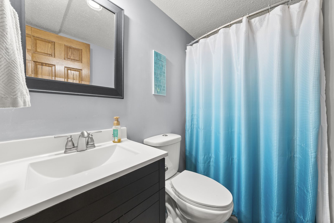
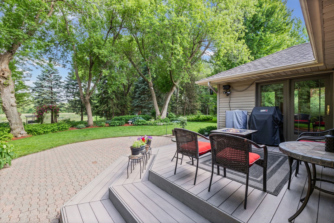
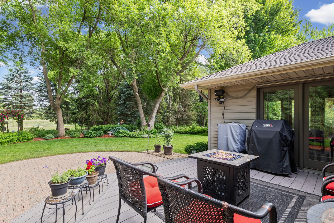
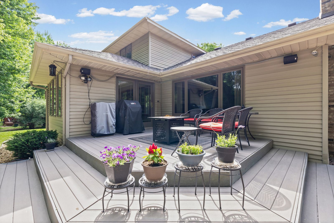
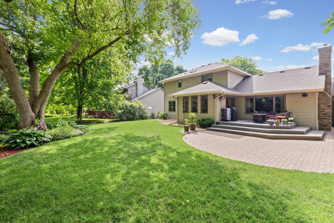
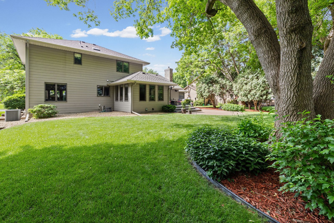
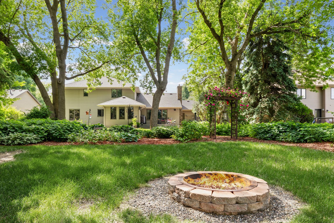
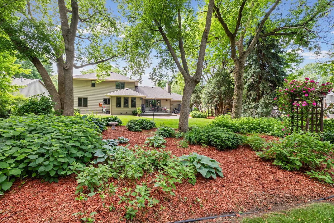
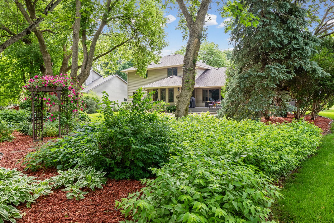
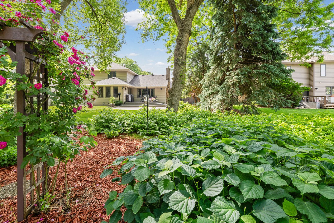
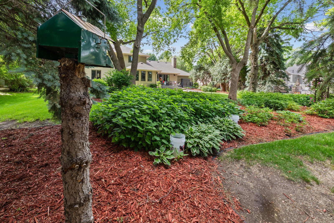
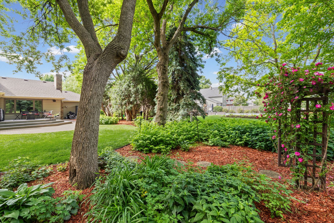
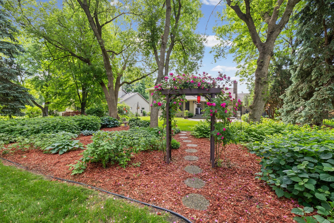
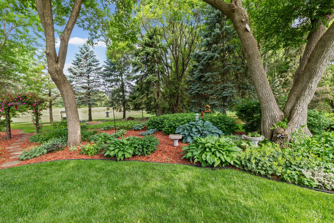
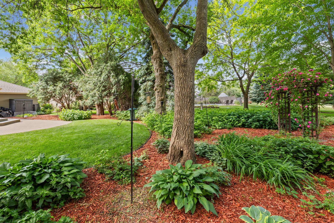
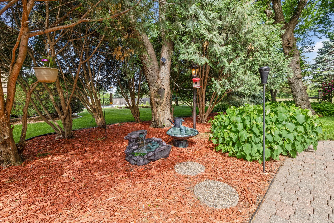
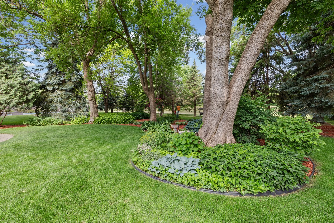
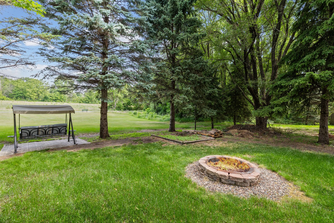
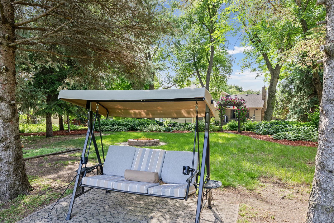
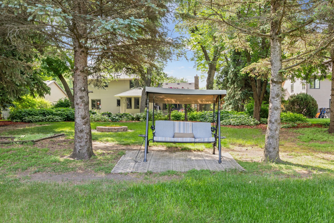
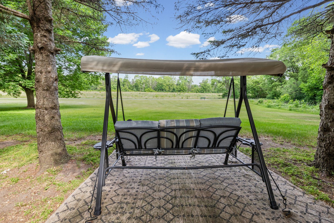
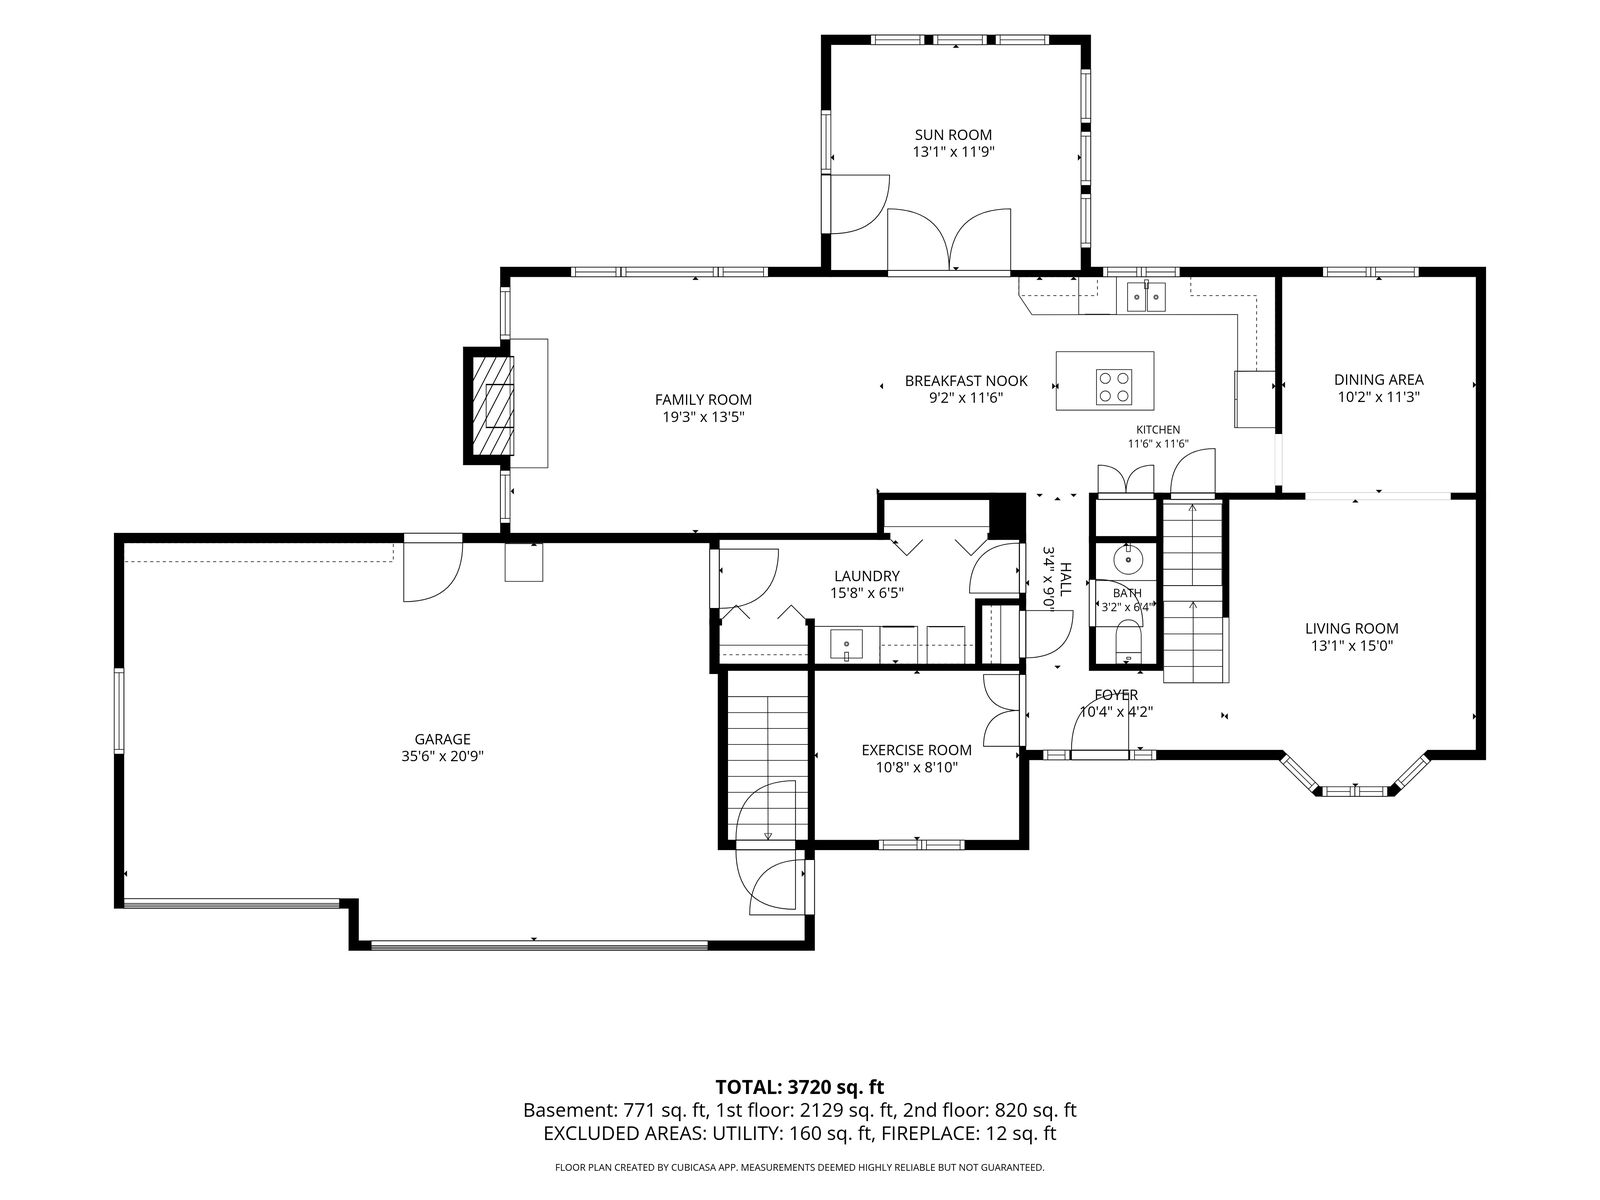
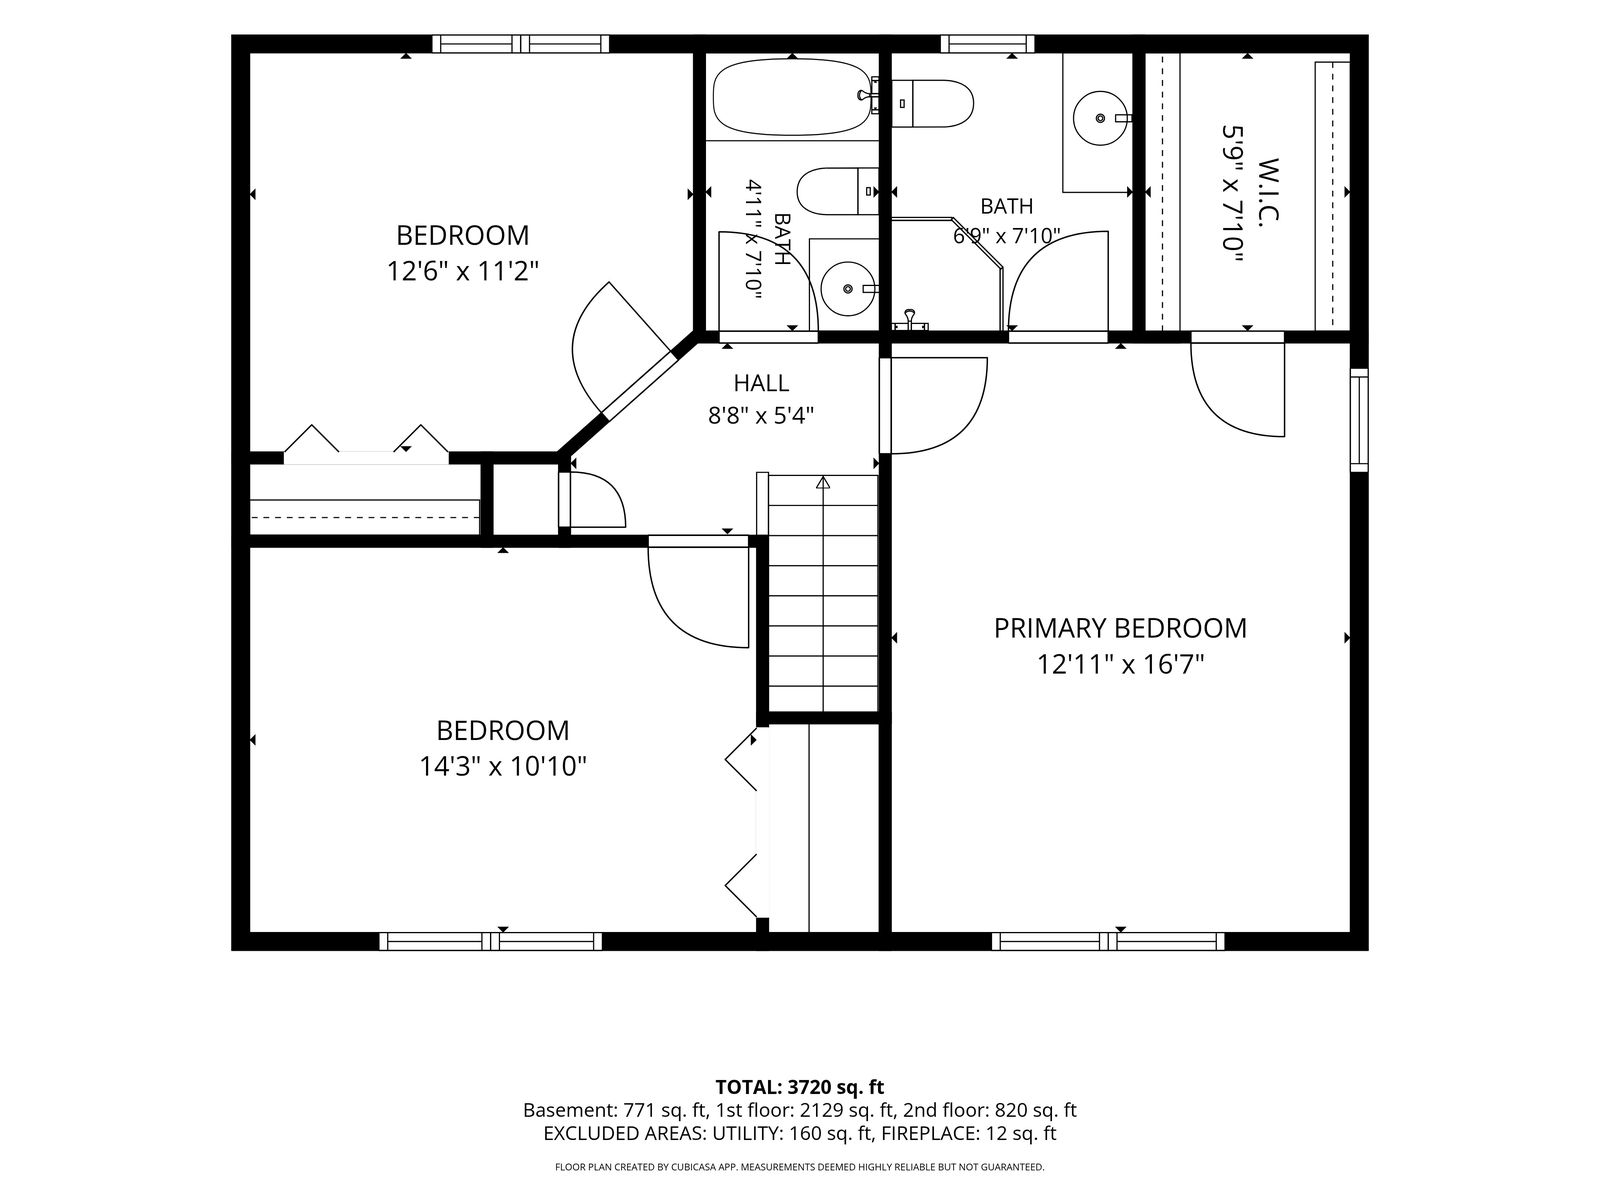
Welcome to this spacious four-bedroom, four-bathroom home in Hastings, offering versatile living spaces and room to spread out. The kitchen opens to a step-down family room featuring a floor-to-ceiling brick fireplace, creating a warm and inviting space, while the sunroom off the kitchen leads out to the maintenance-free deck and patio overlooking the lush backyard. Upstairs, three bedrooms include a spacious primary bedroom with a private three-quarter bathroom and walk-in closet, along with an additional full bathroom.
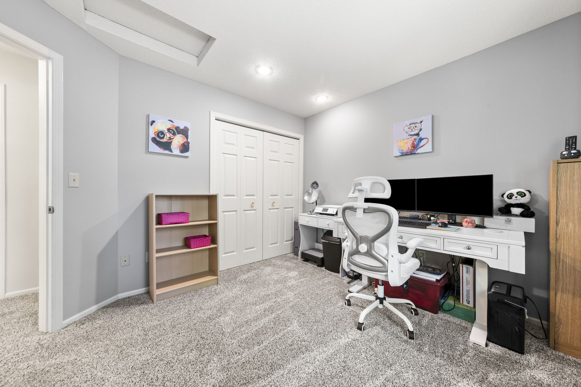
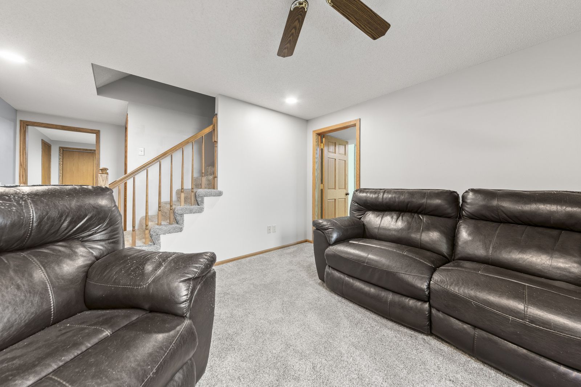
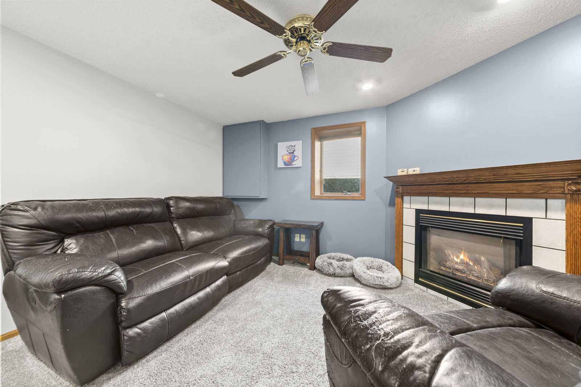
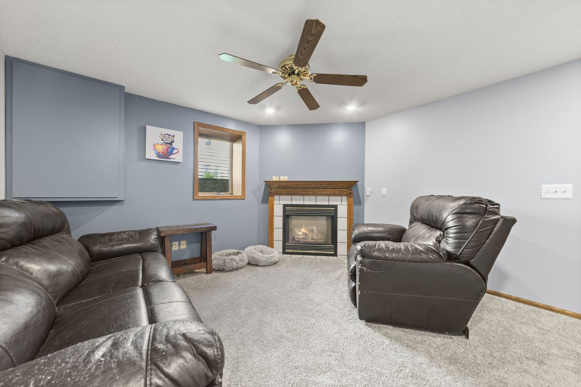
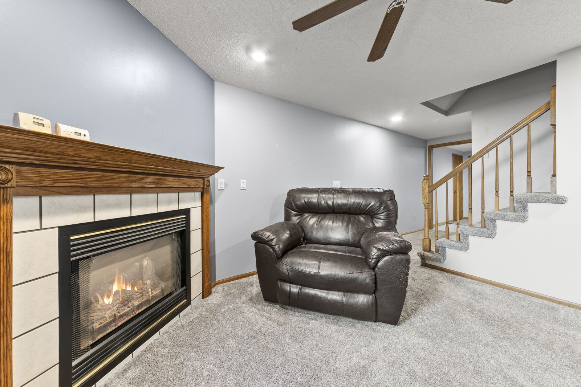
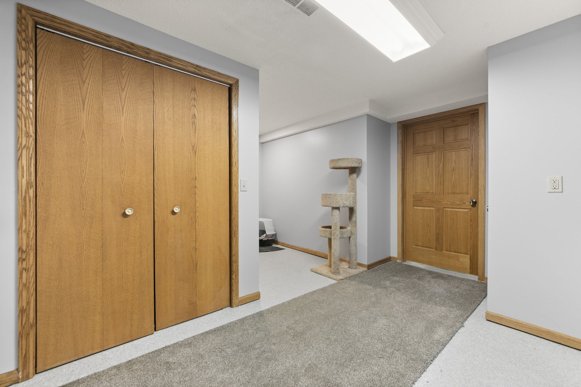
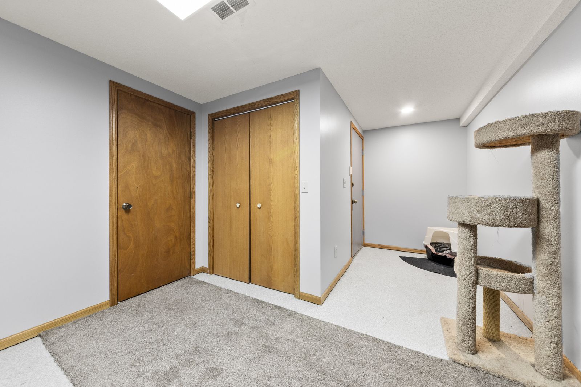
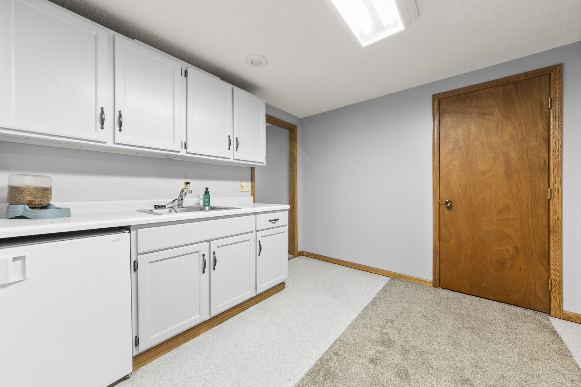
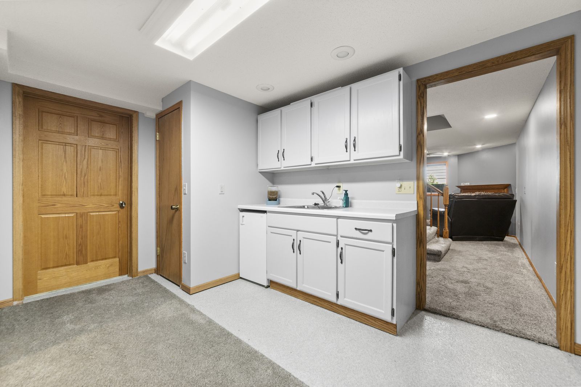
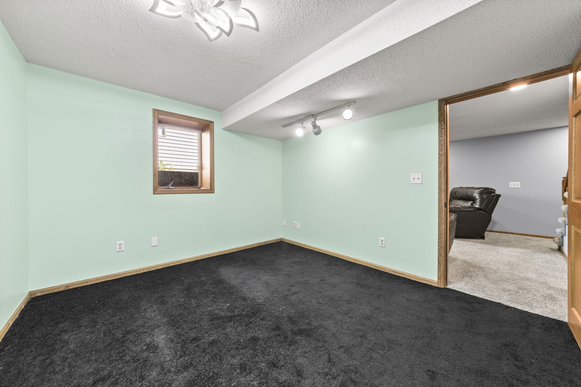
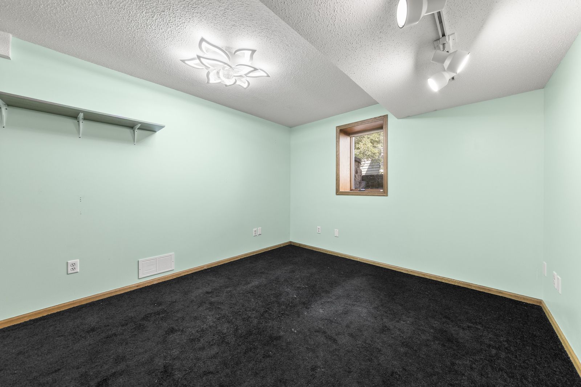
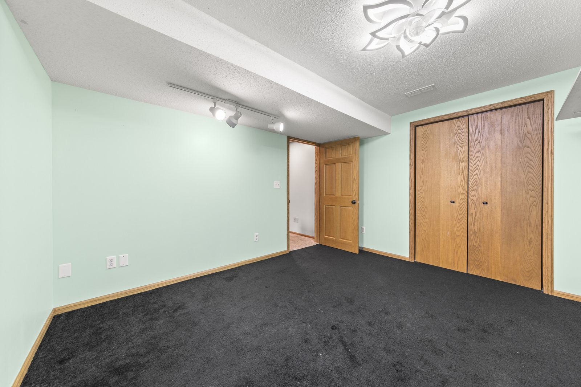
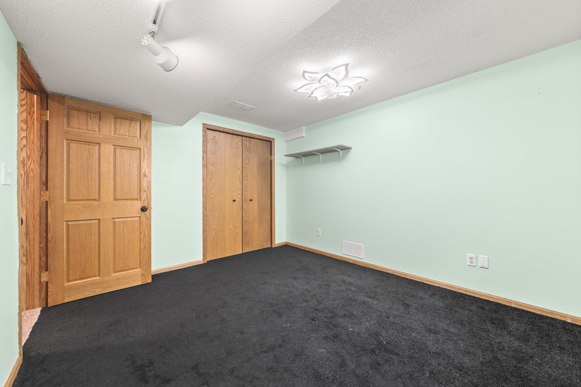
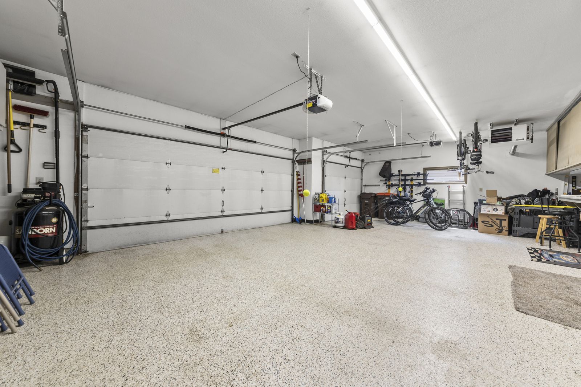
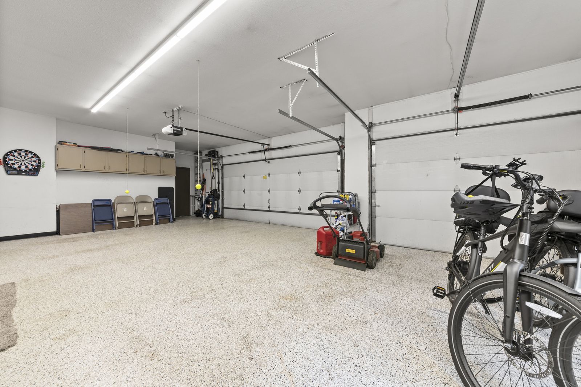
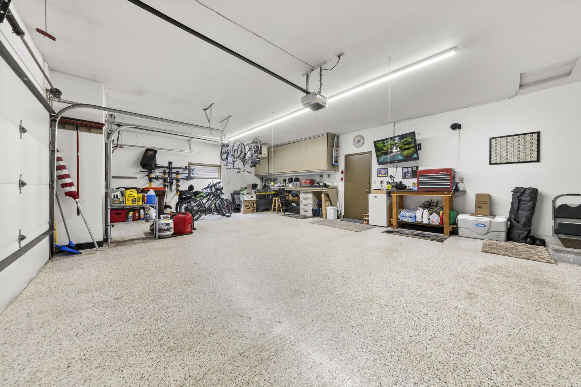
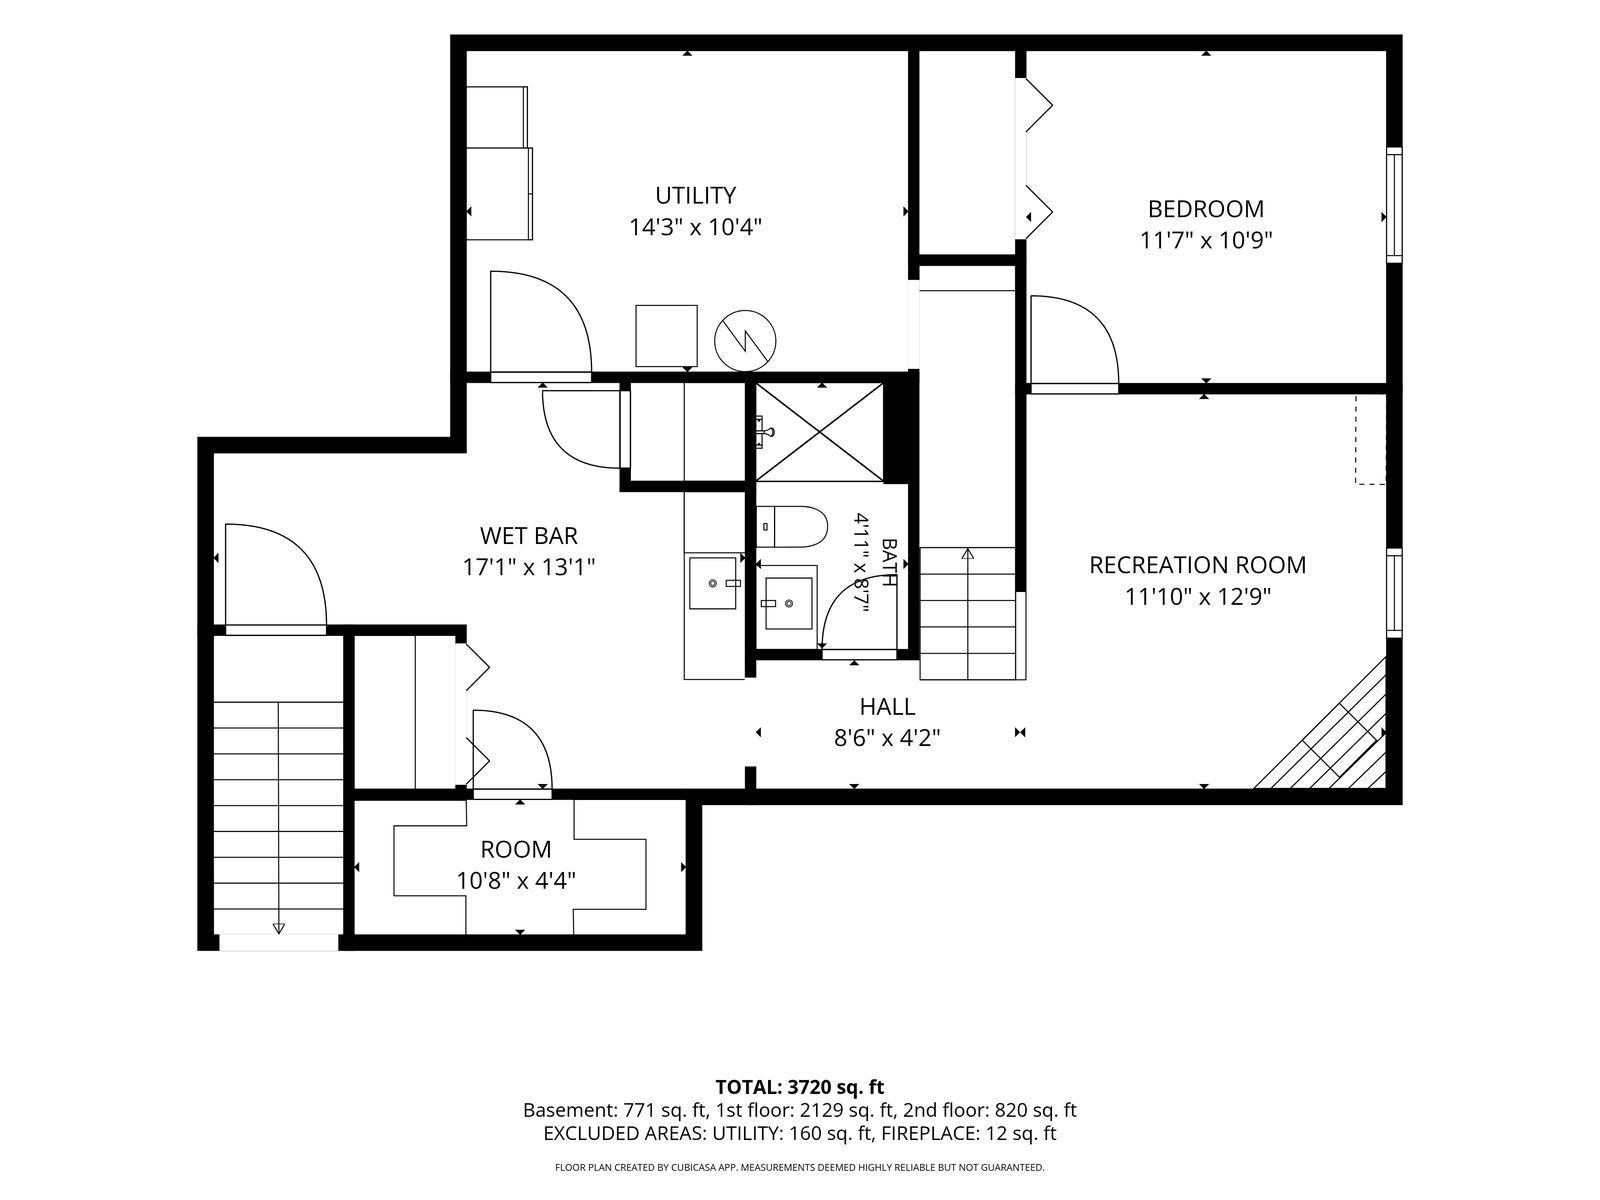
The lower level offers even more flexibility with a kitchenette area, separate entrance, family room with fireplace, fourth bedroom, and three-quarter bathroom, ideal for guests or multigenerational living. A three-car attached garage completes this home on a spacious lot in a convenient Hastings location near parks, trails, shopping, dining, and everyday amenities, with the Vermillion River and extensive trail system just steps away.
The Facts
- 3,720 Finished Square Feet
- Lower-Level Guest Suite with Separate Entrance
- Two Fireplaces (Family Room & Lower Level)
The Features
- Primary Suite with Walk-In Closet & Private Bath
- Sunroom Leading to Maintenance-Free Deck & Patio
- Lower-Level Kitchenette
Photo Gallery
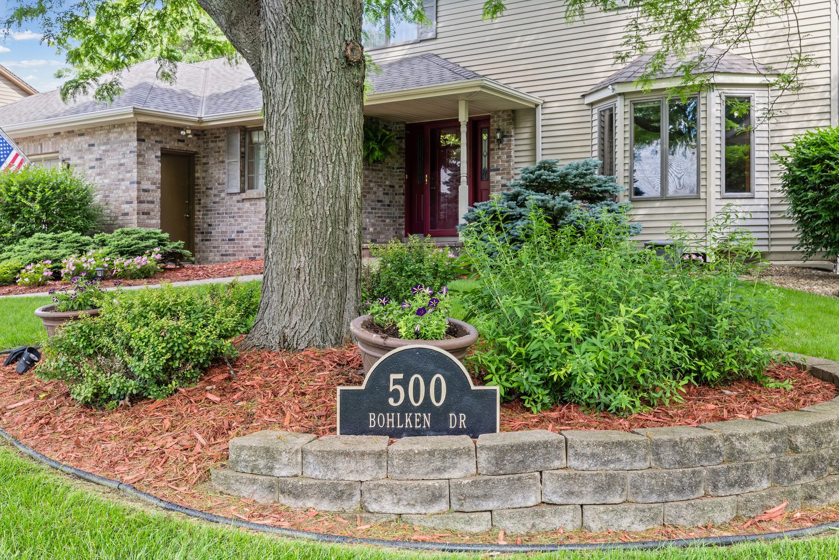
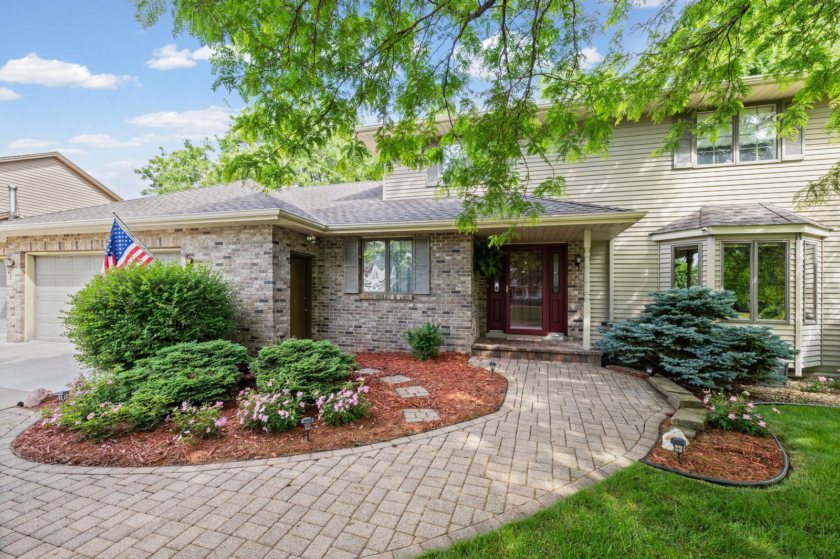
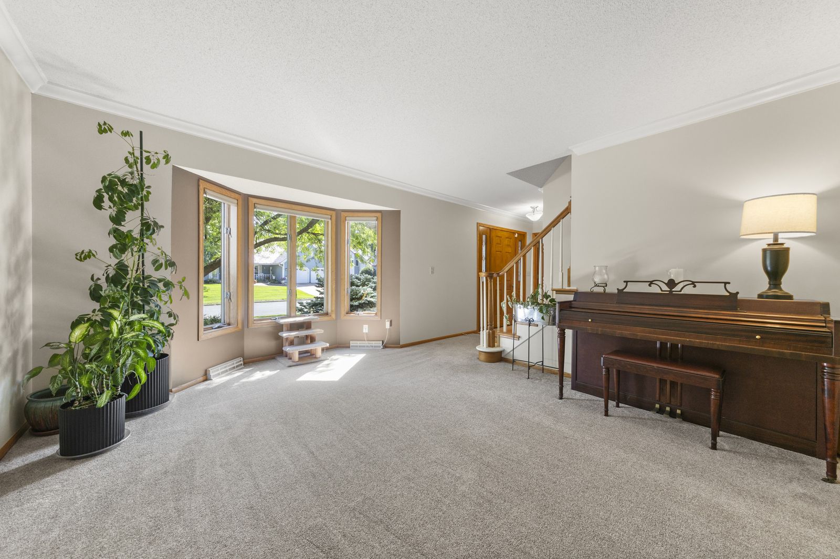
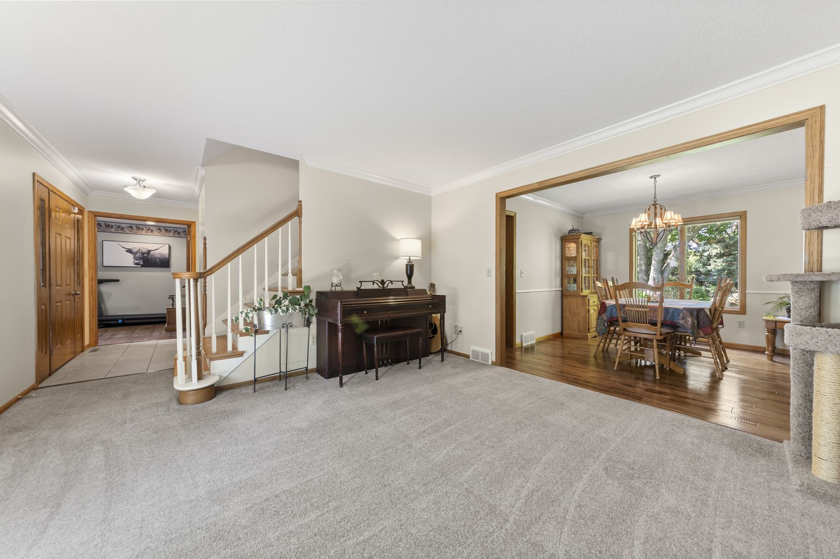
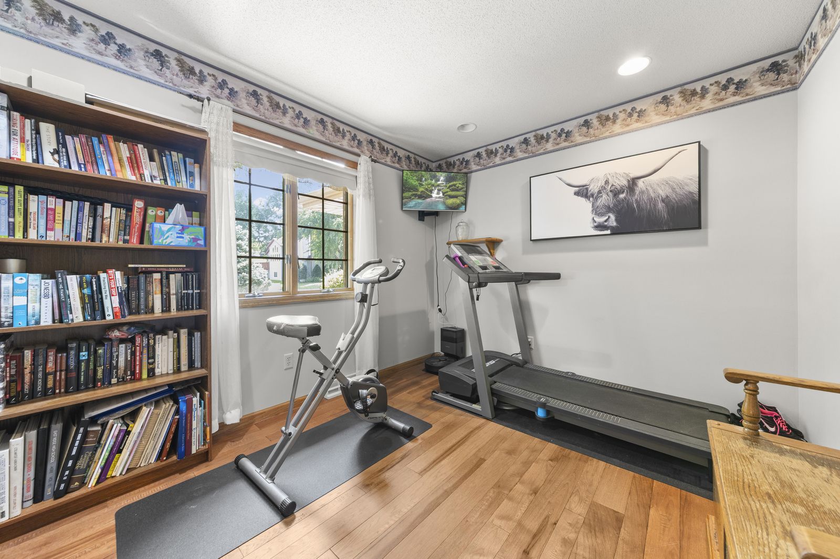
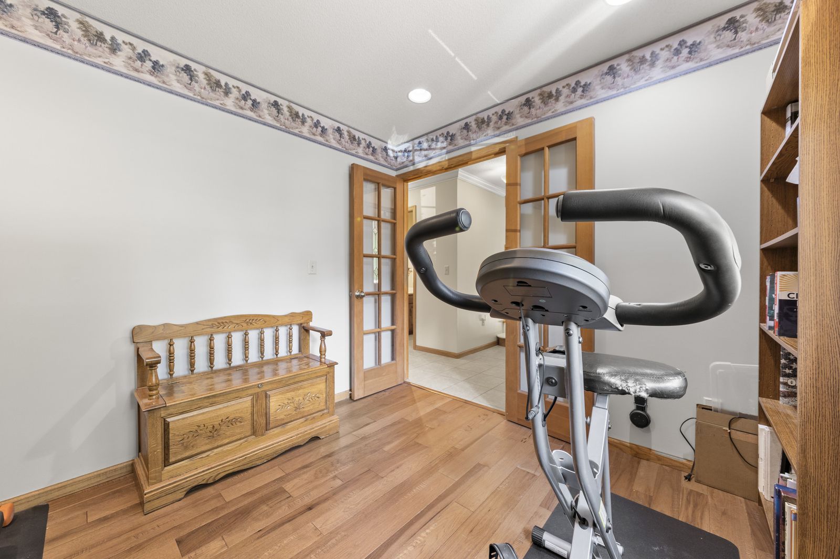
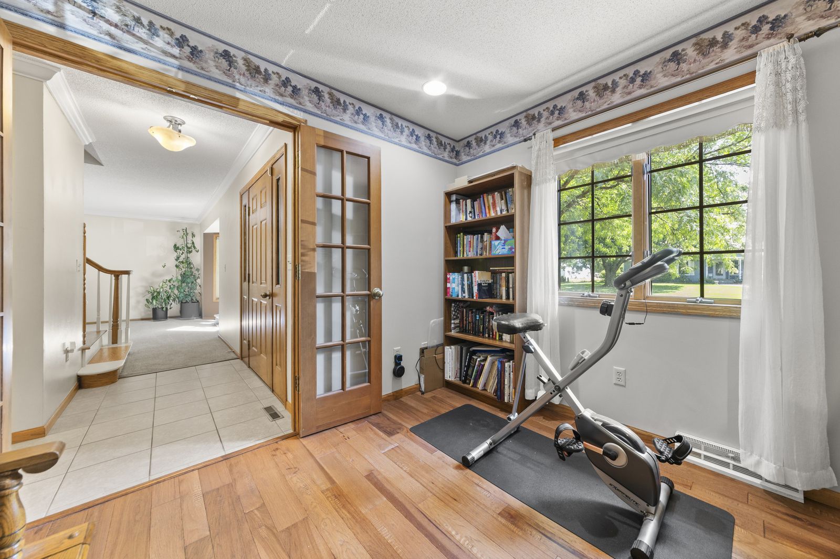
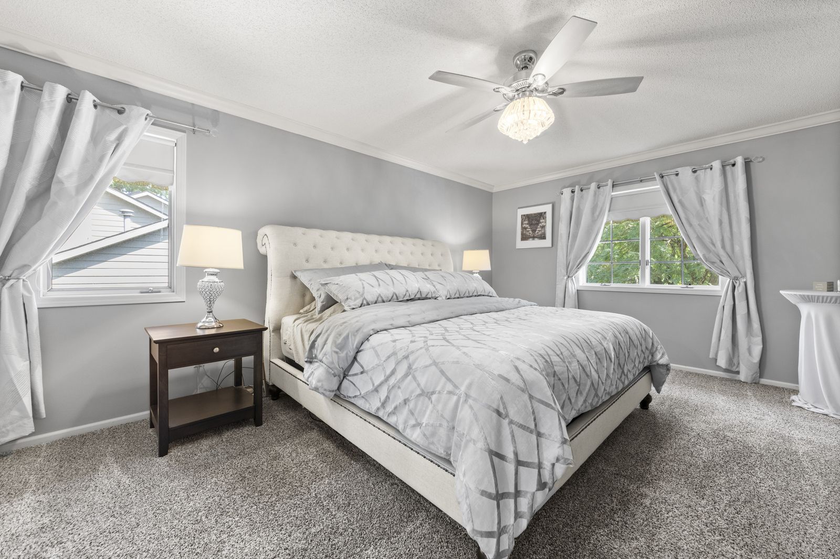
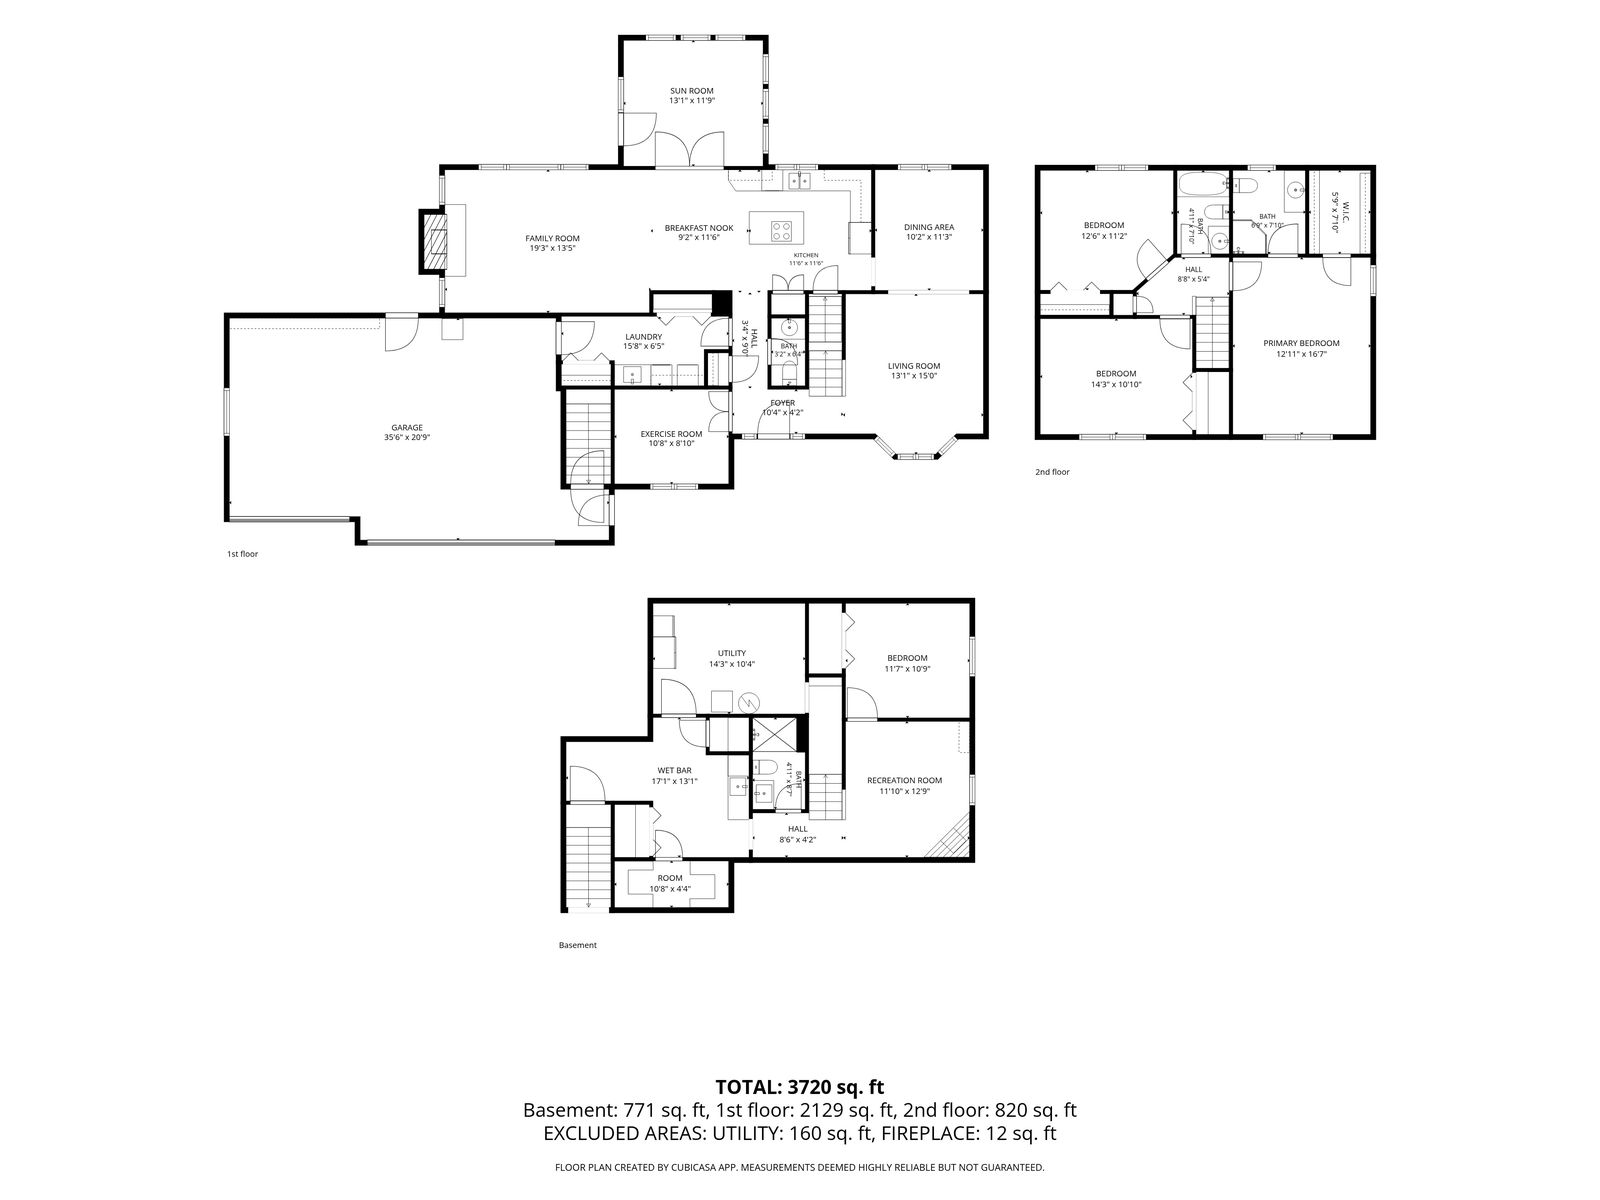
97 photos — ordered as a walkthrough: exterior, entry, main level, upstairs, lower level, backyard, then floor plans.