Property Highlights
Property Details
"Space to spread out on a quiet cul-de-sac"
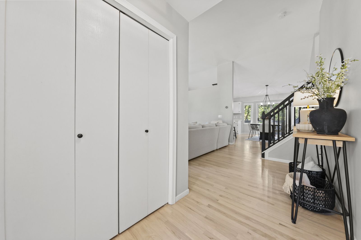
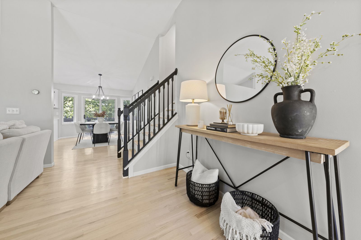
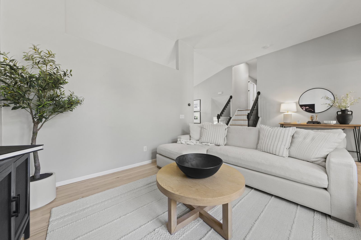
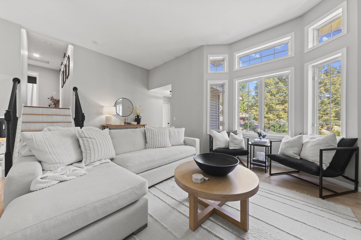
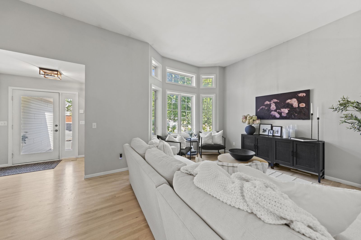
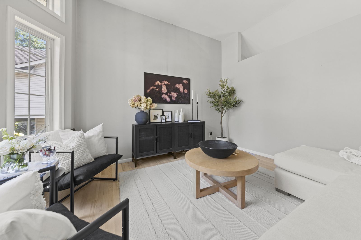
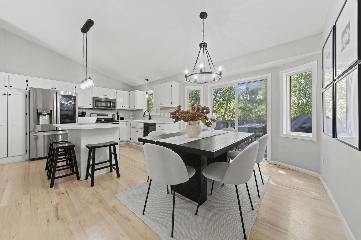
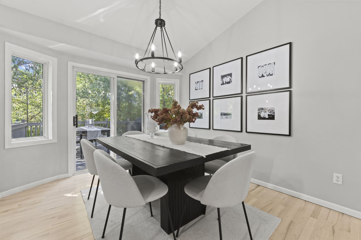
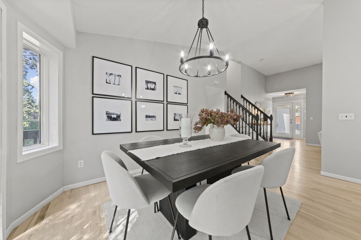
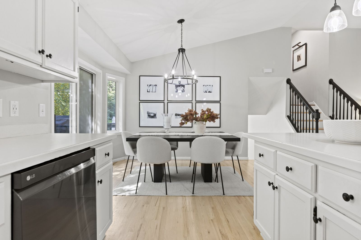
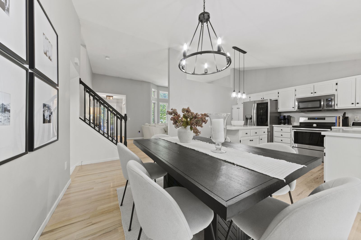
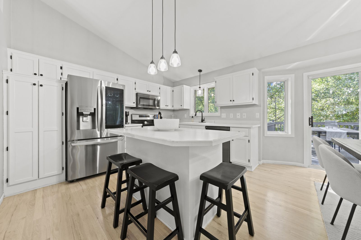
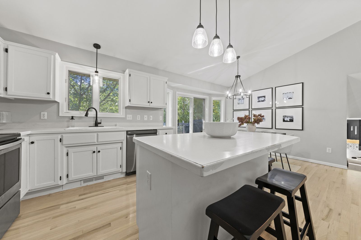
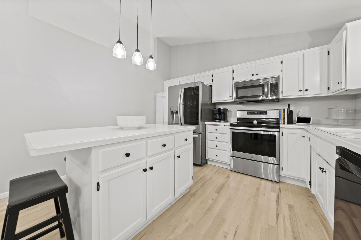
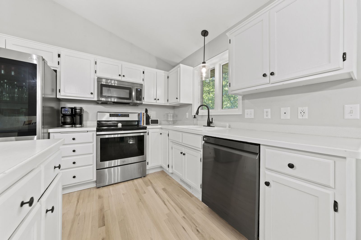
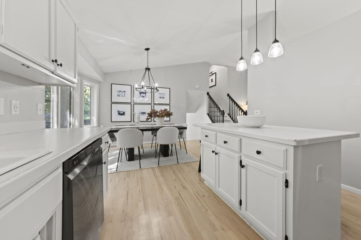
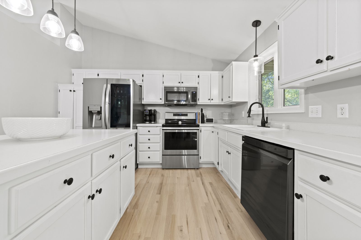
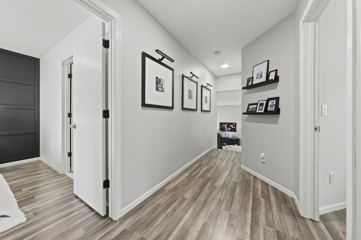
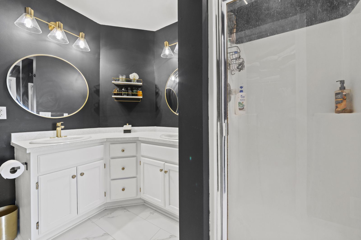
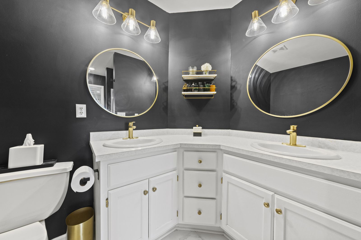
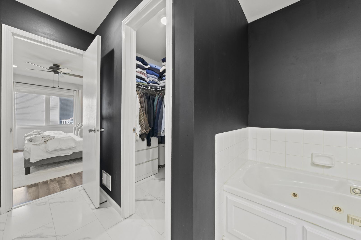
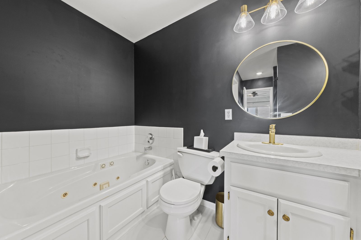
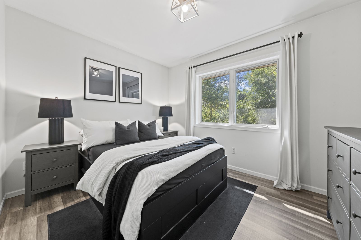
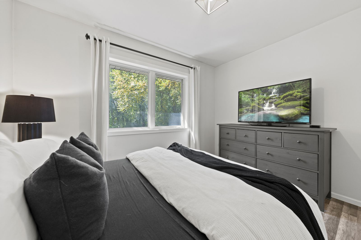
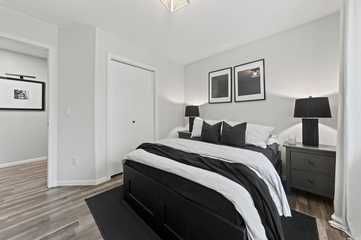
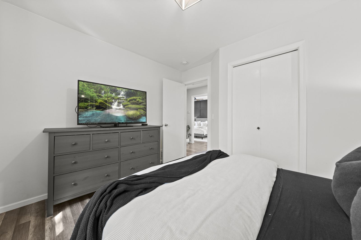
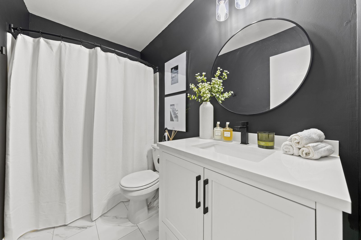
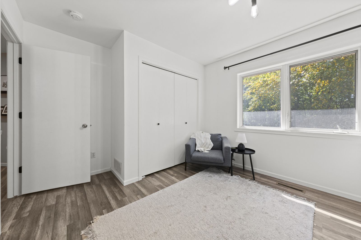
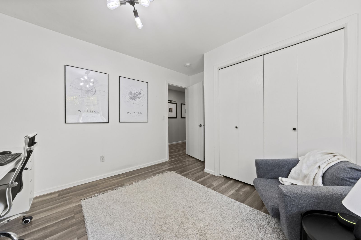
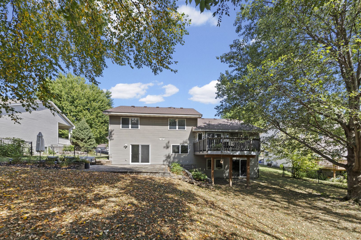
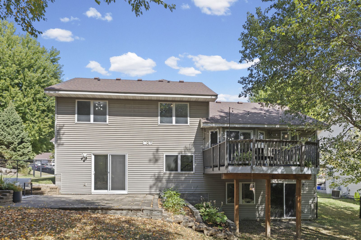
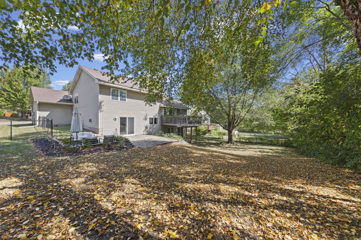
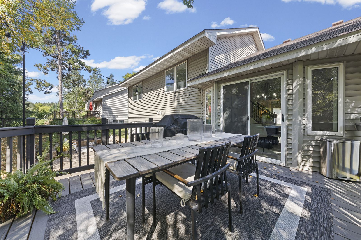
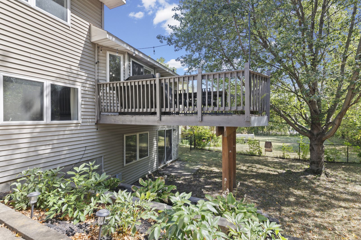
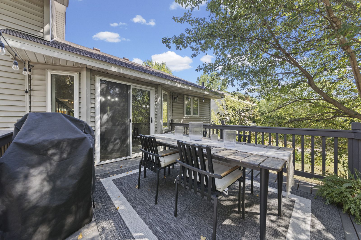
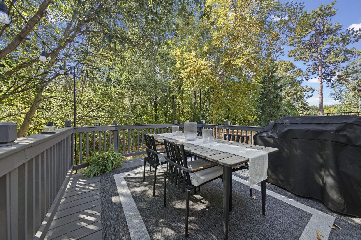
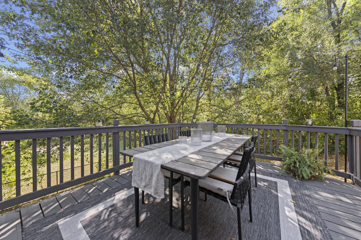
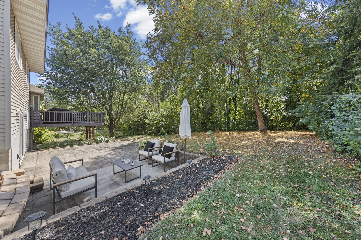
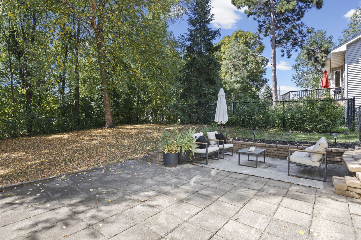
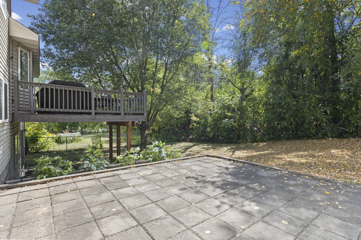
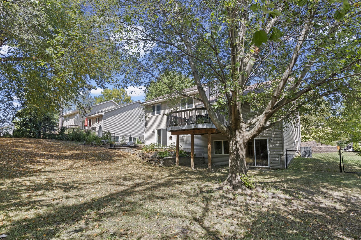
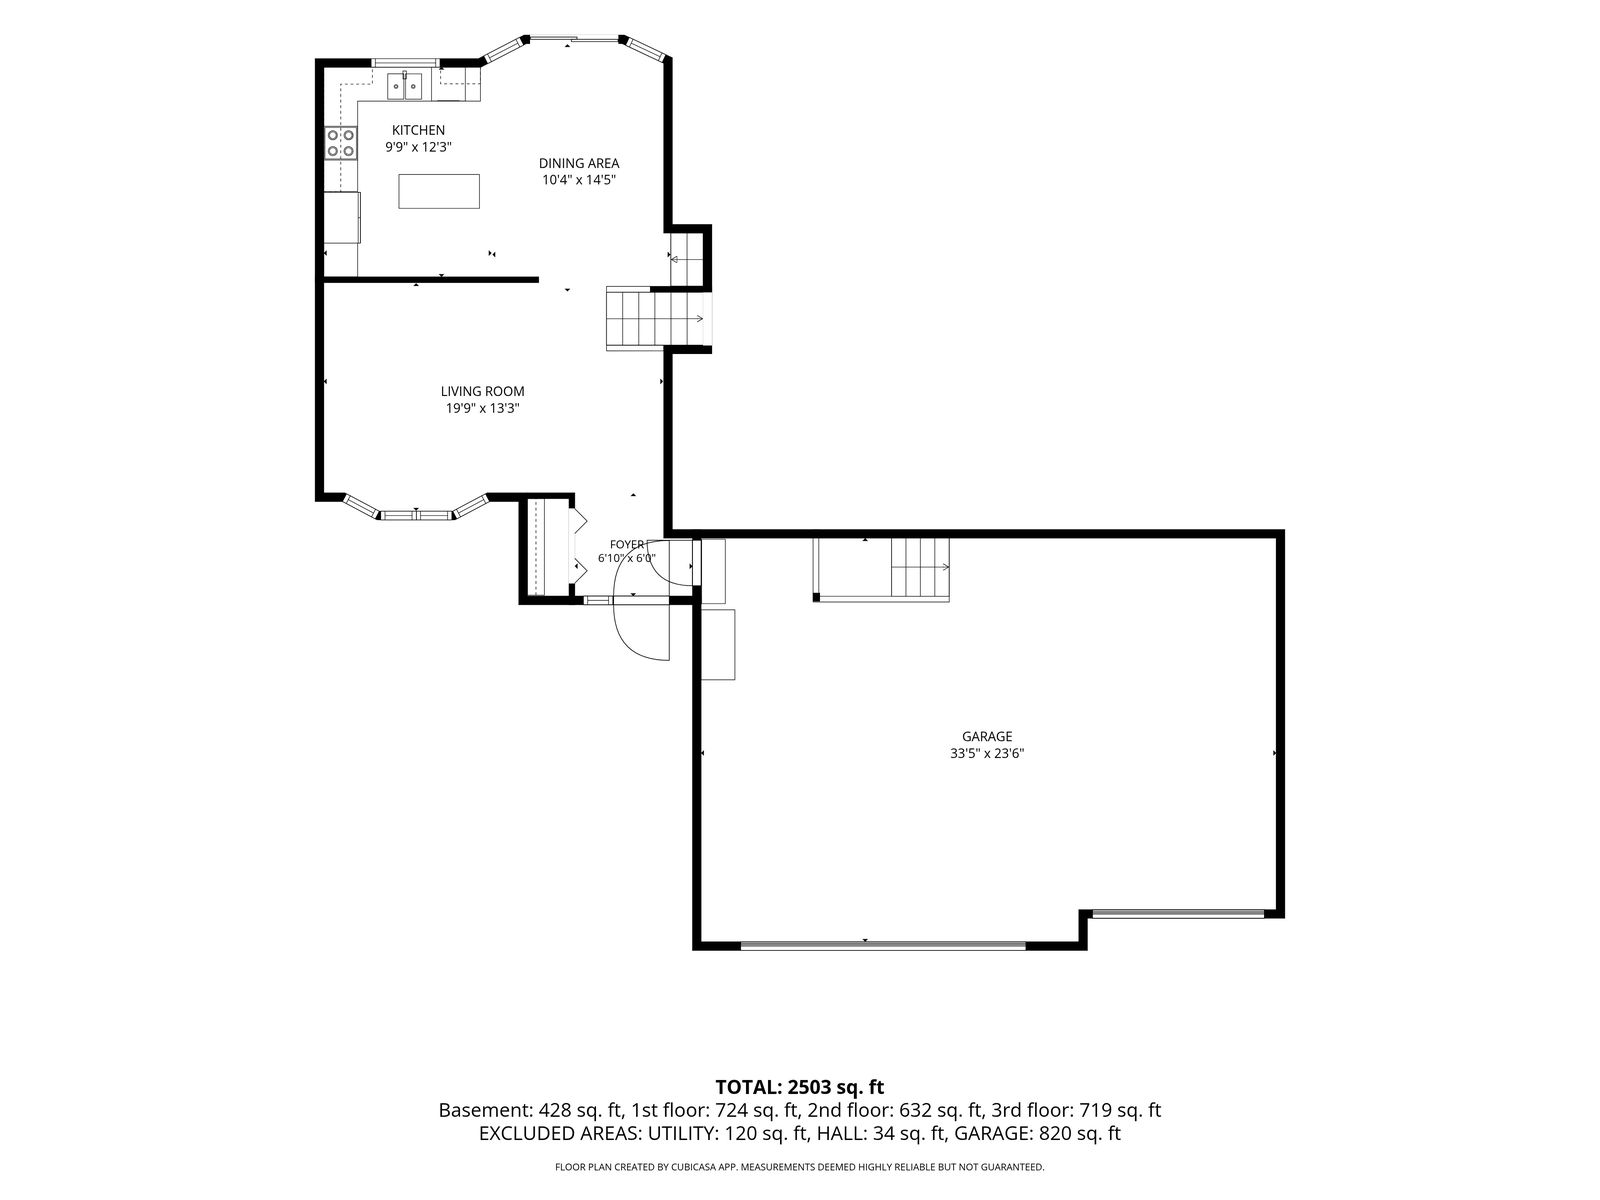
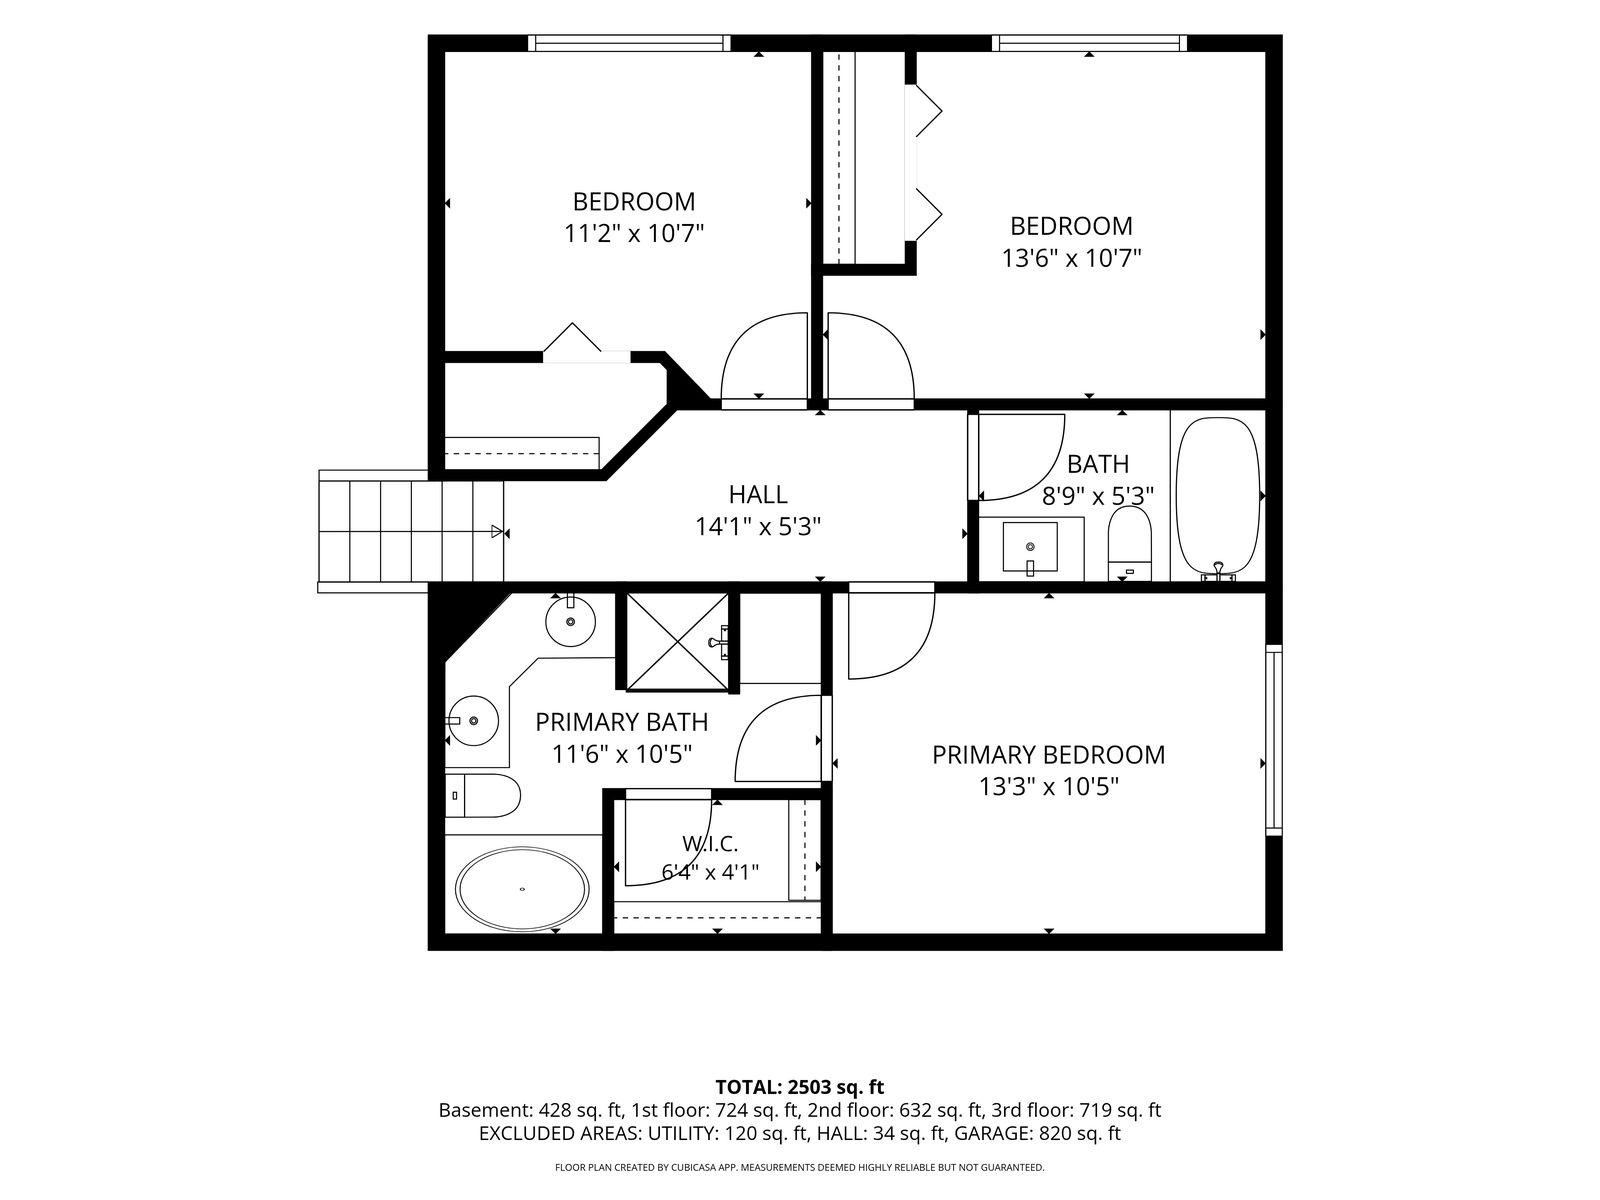
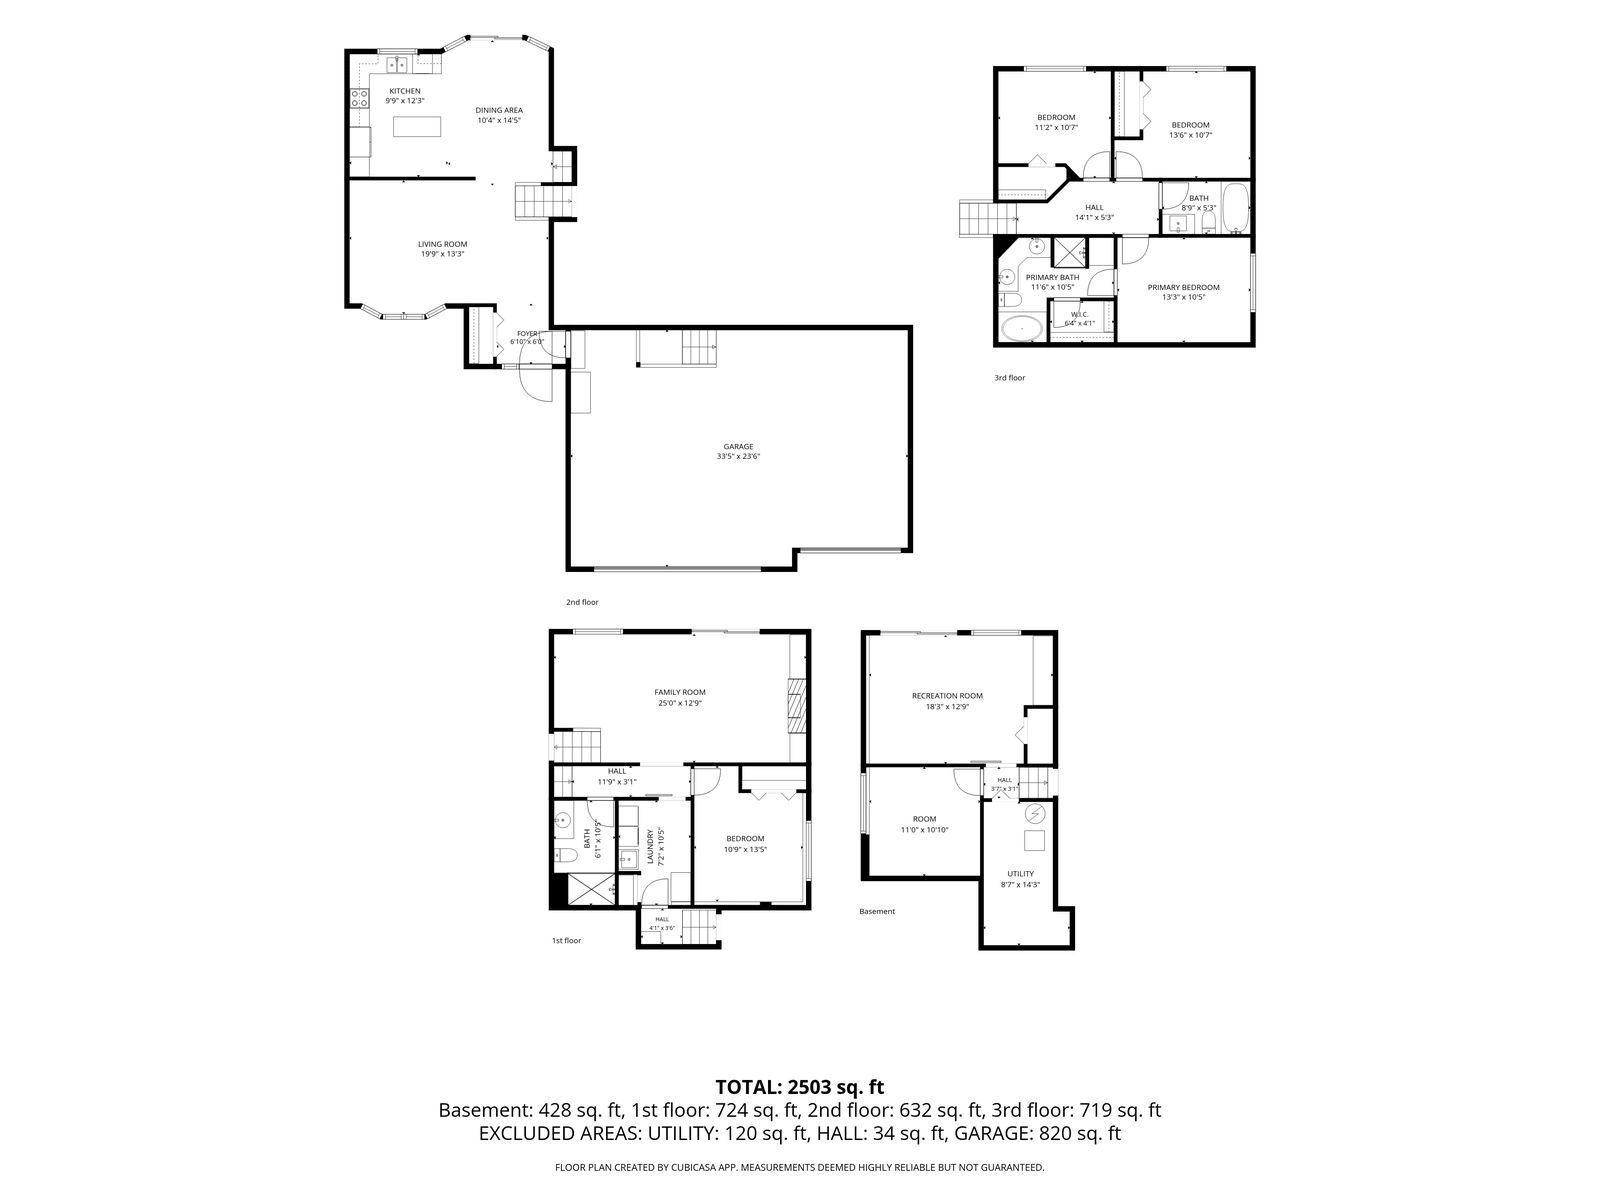
Welcome to this beautifully maintained five-bedroom, three-bathroom home tucked away on a quiet cul-de-sac bordering South Maplewood. The main level features charming hardwood floors, a spacious living room filled with natural light from a large bay window, and an open dining area and kitchen designed for easy entertaining, with the dining area stepping out onto a large deck overlooking the fenced-in backyard. Upstairs, three bedrooms and a full bathroom include a private suite with a double vanity, soaking tub, enclosed glass walk-in shower, and walk-in closet.
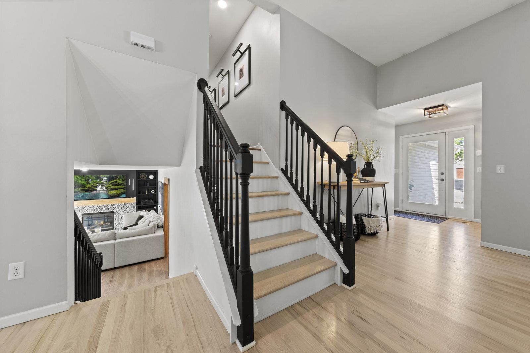
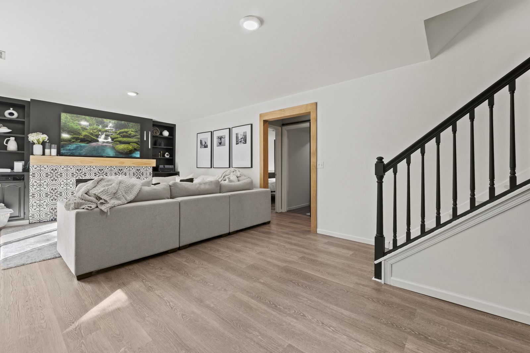
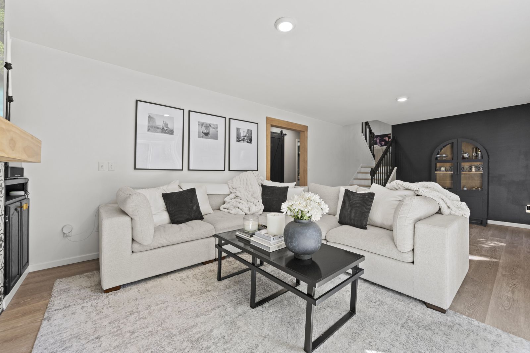
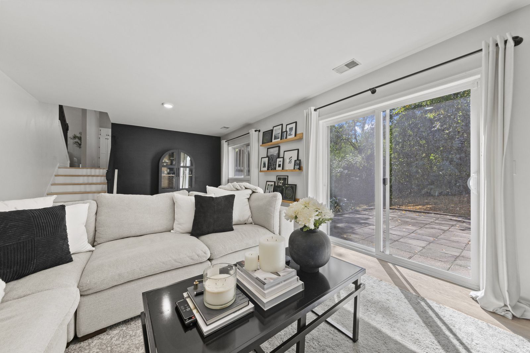
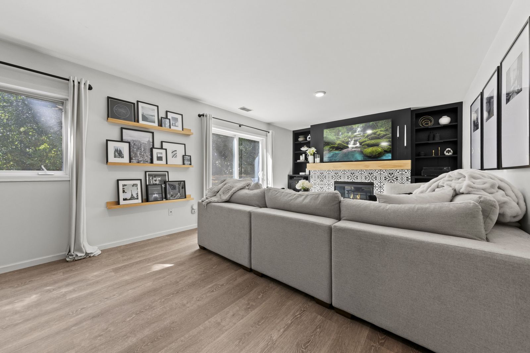
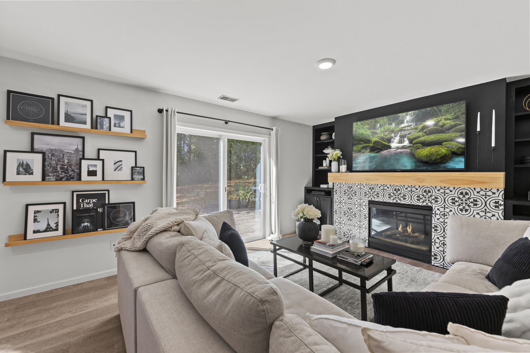
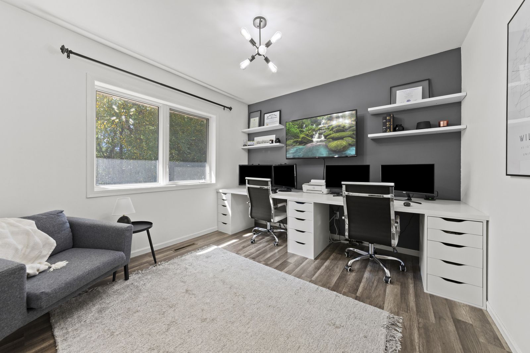
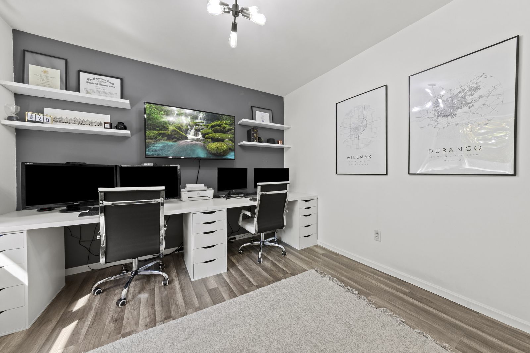
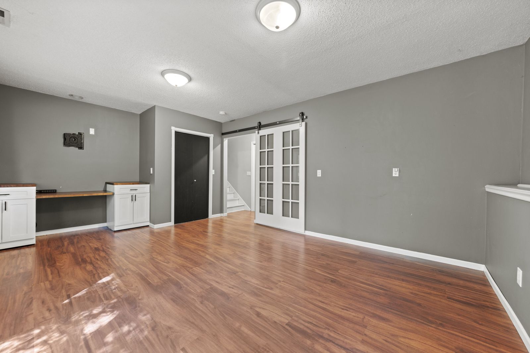
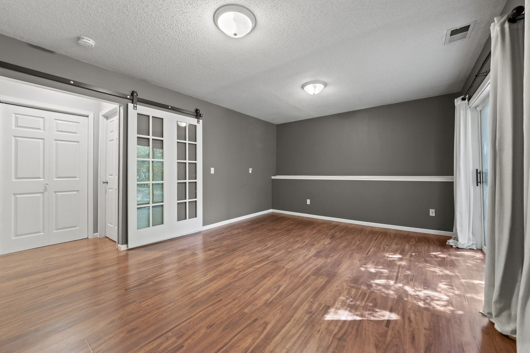
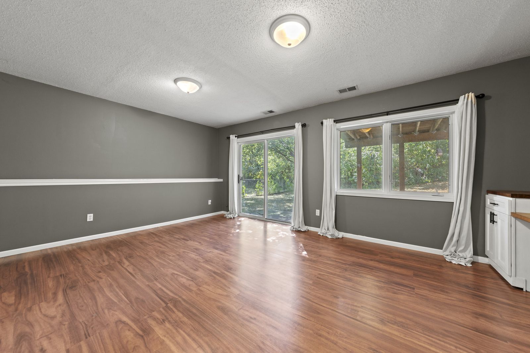
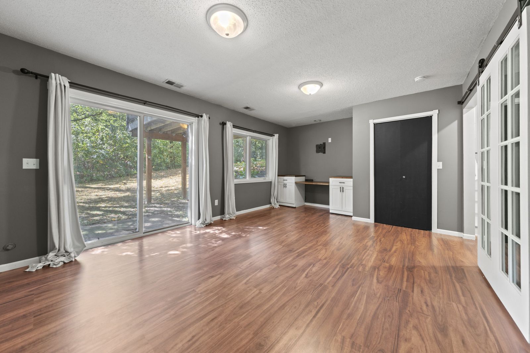
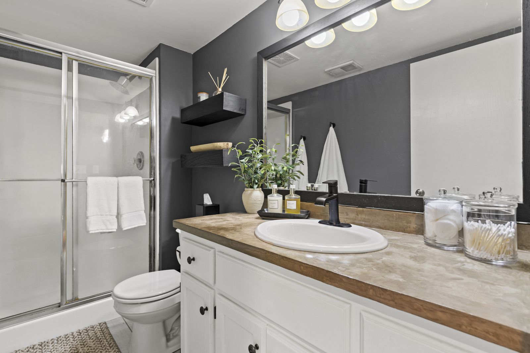
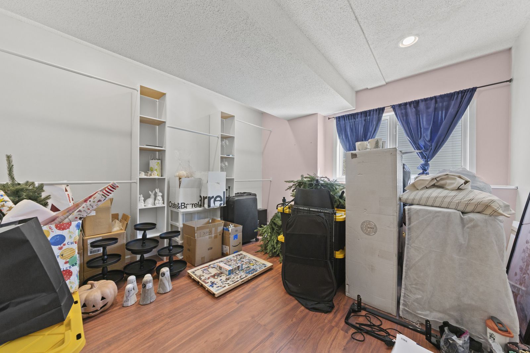
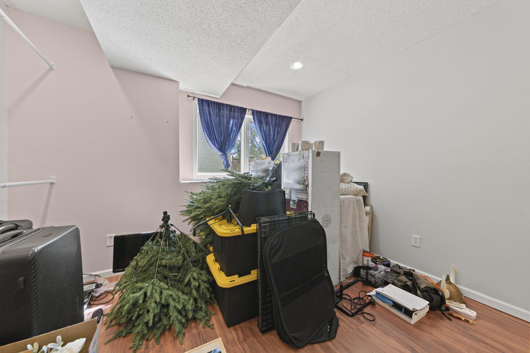
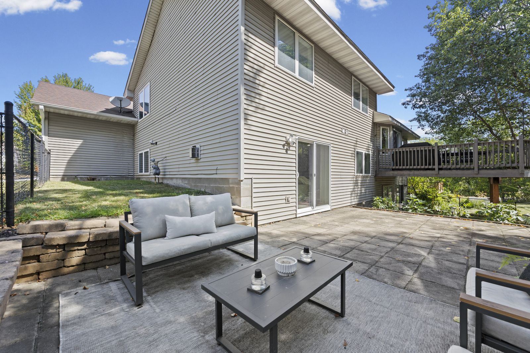
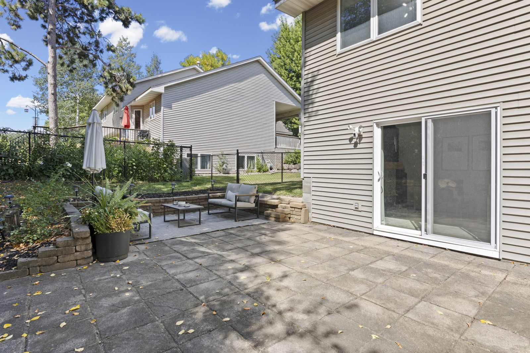
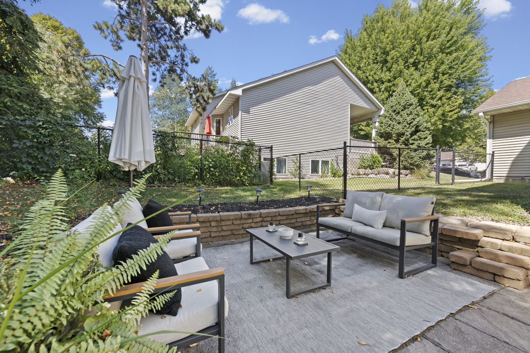
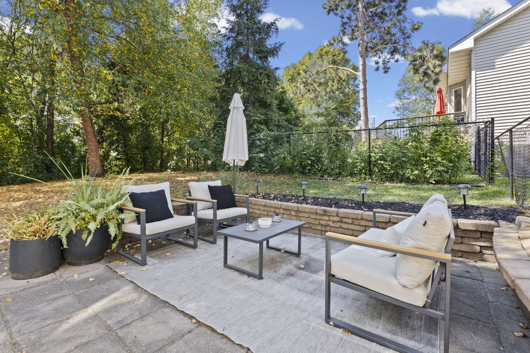
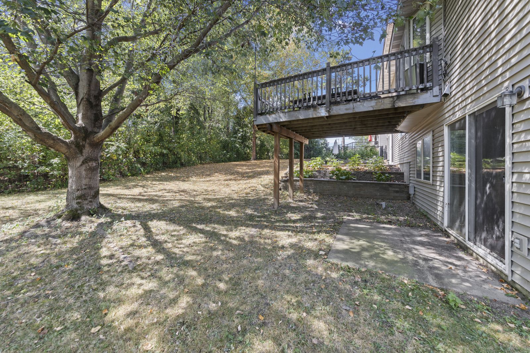
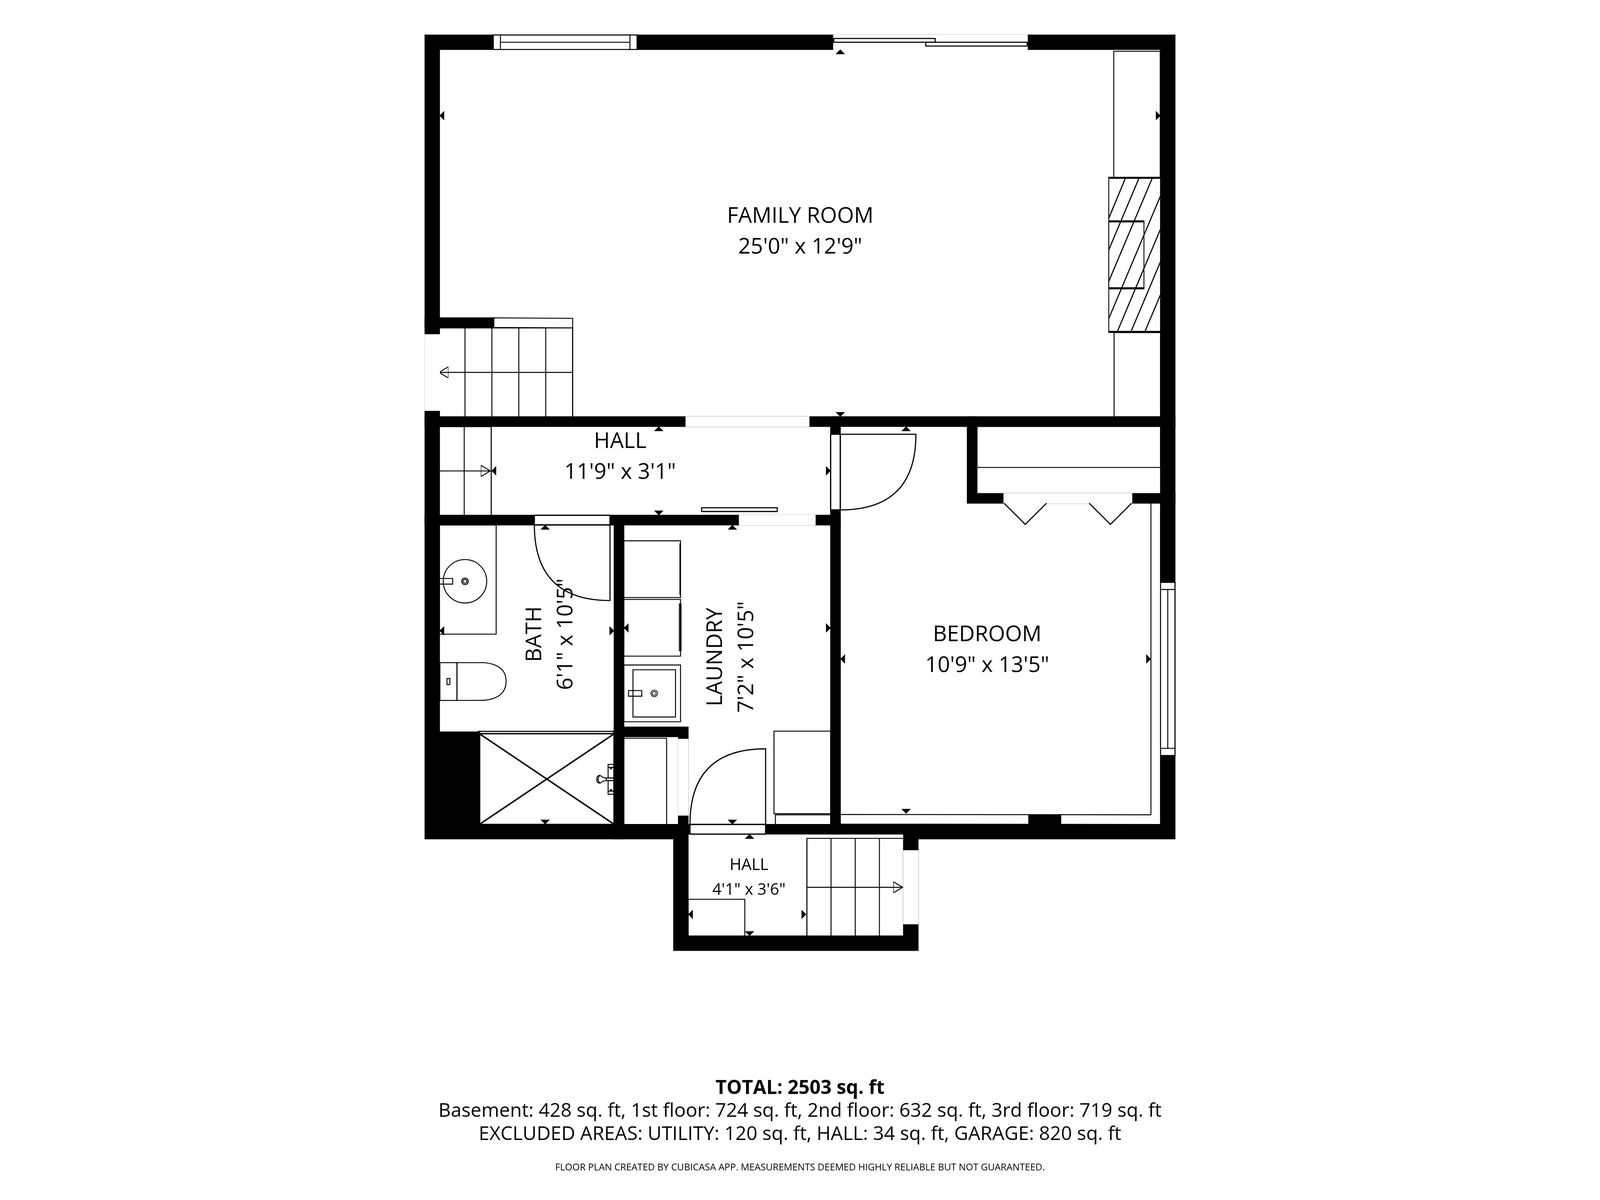
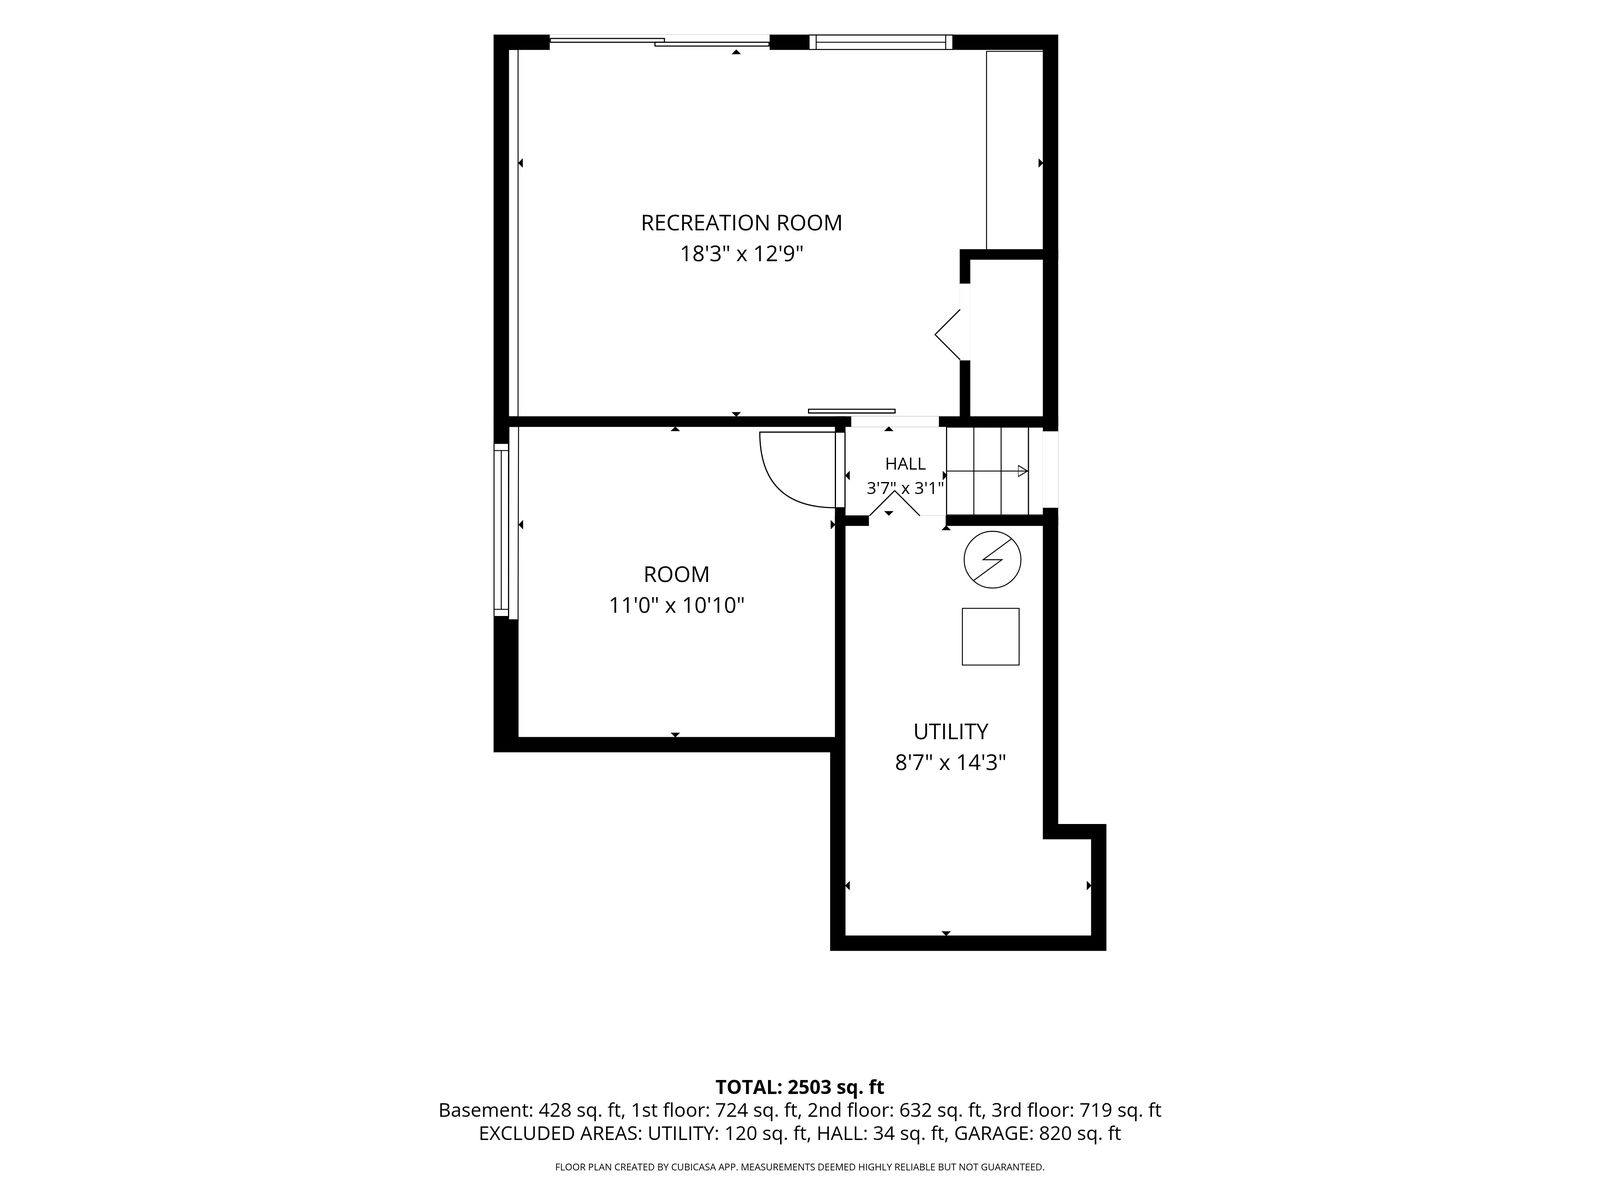
The finished walkout lower level expands the living space with a family room centered around a gas fireplace with custom built-ins, plus two additional bedrooms offering flexibility for guests or a home office, one with private access to a walkout patio. Recent improvements include resurfaced and restained hardwood floors and staircase, fresh paint throughout the bathrooms, bedrooms, and lower-level living room, updated light fixtures, and a newer HVAC system installed in 2024. Enjoy a convenient location near parks, walking and biking trails, shopping, dining, and easy access to I-94.
The Facts
- Newer HVAC System (2024)
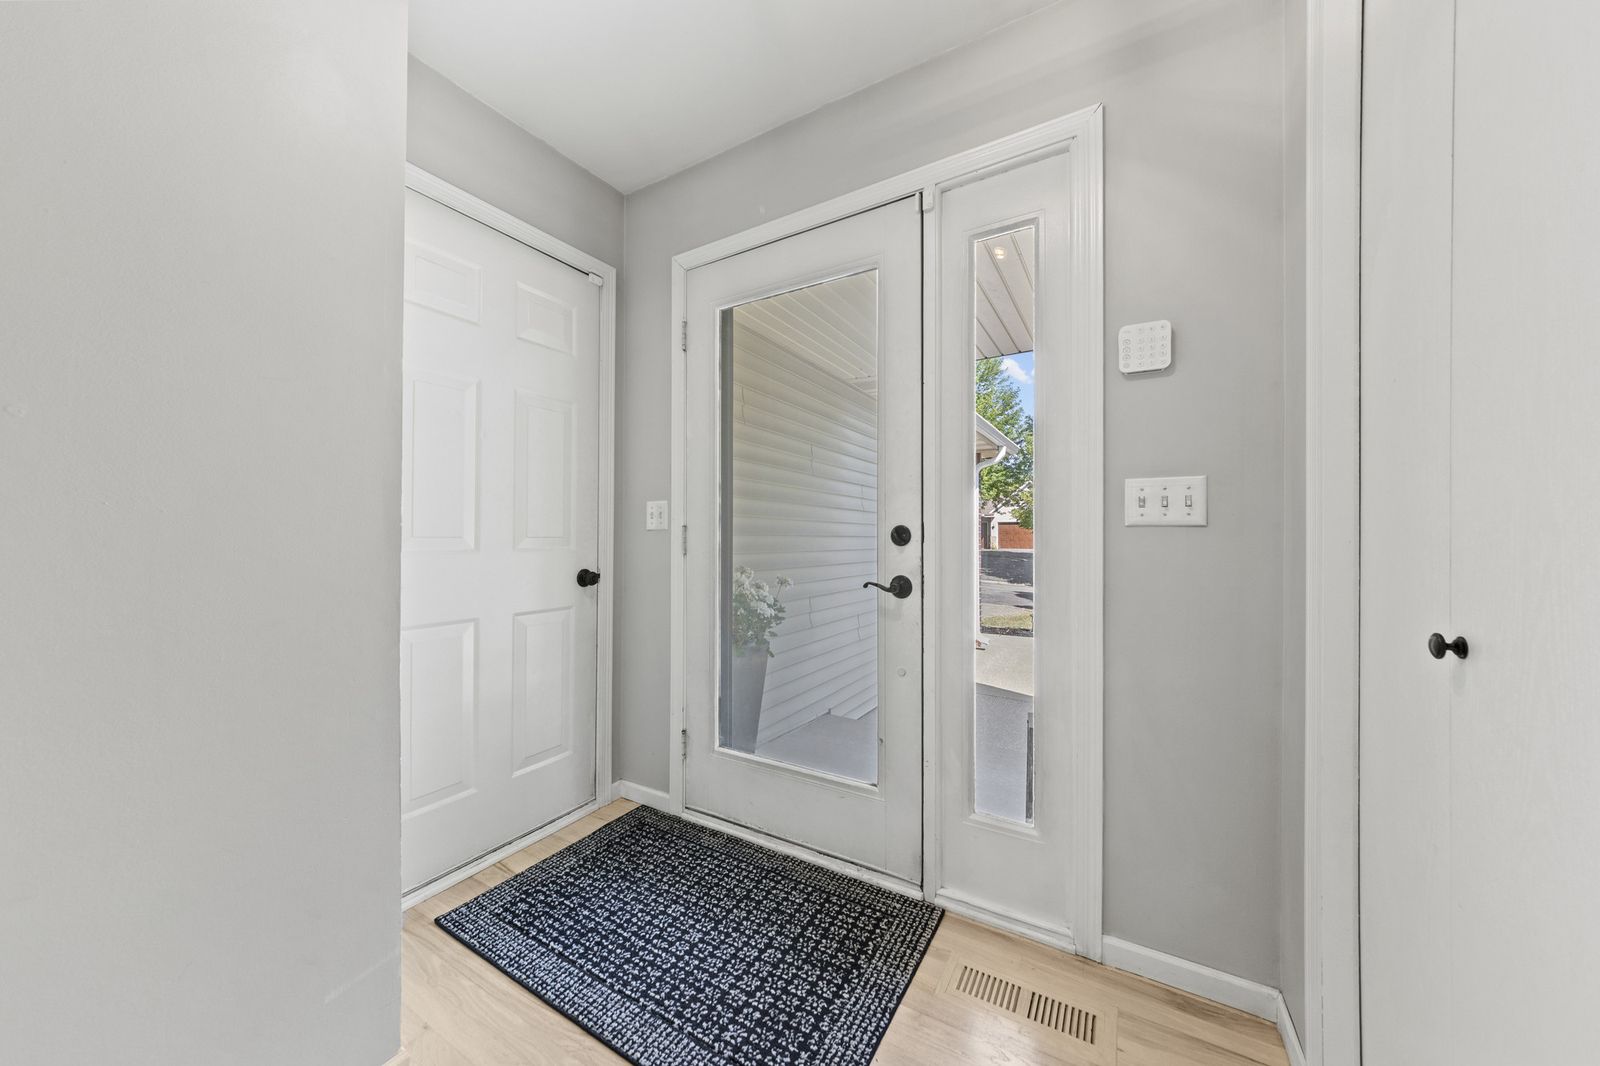
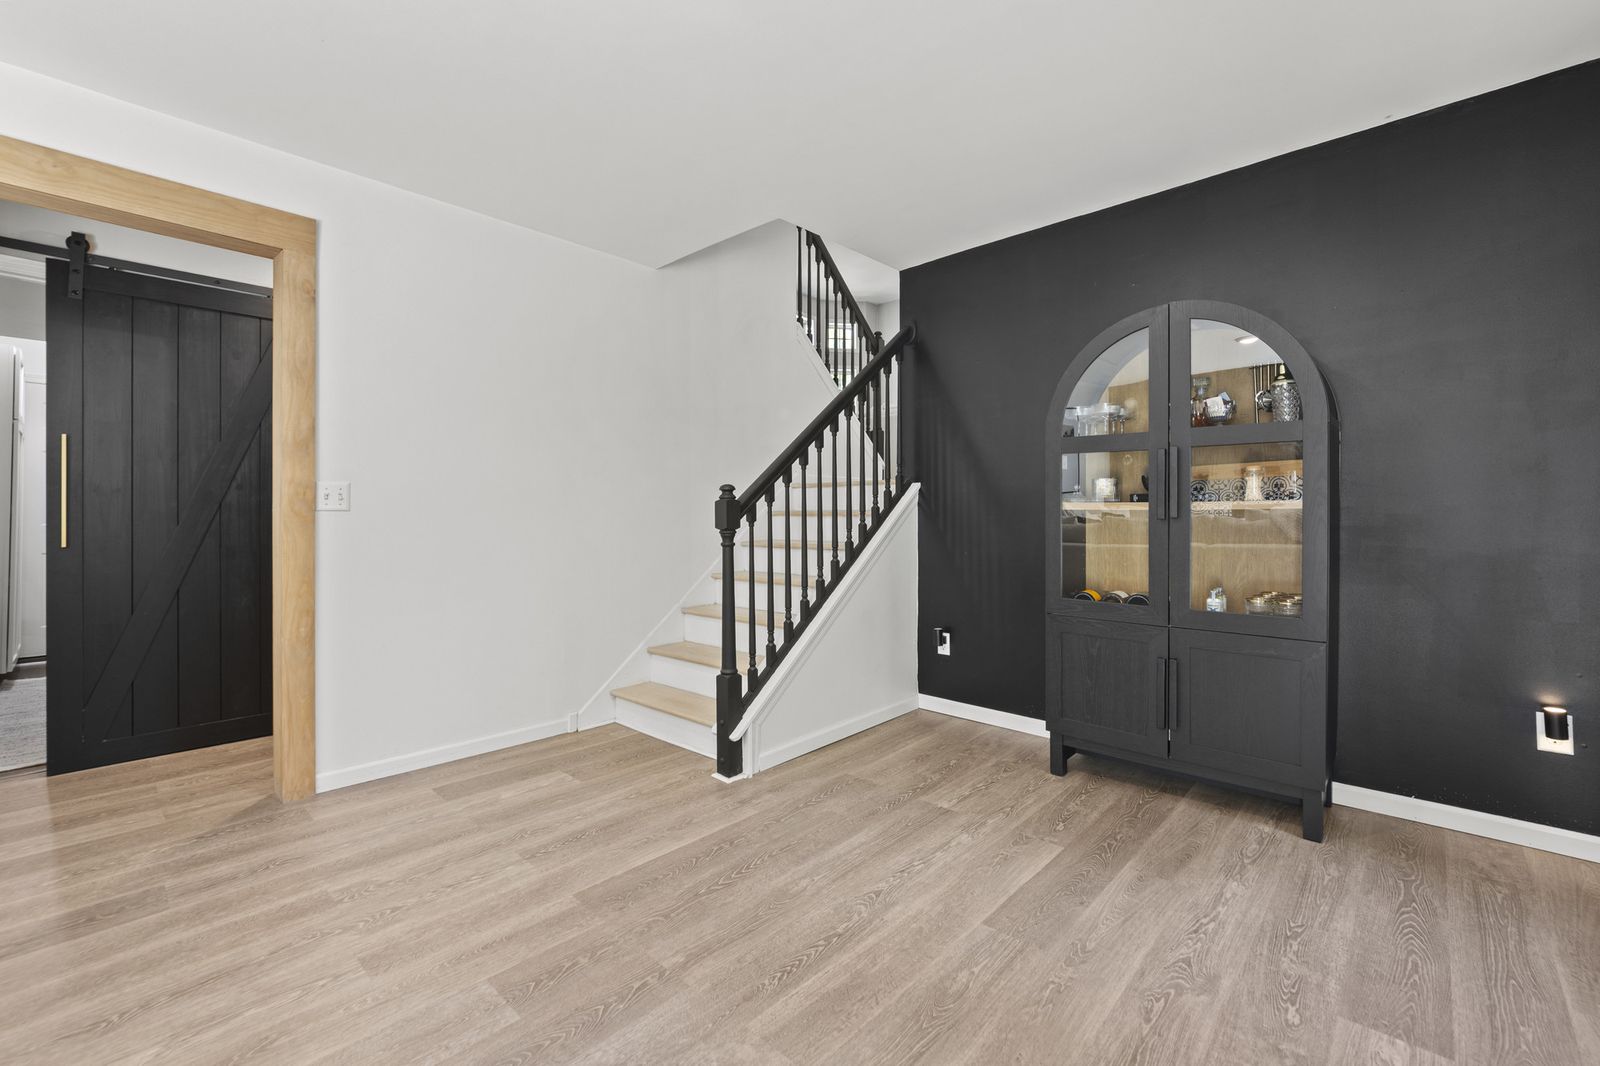
- Resurfaced & Restained Hardwood Floors and Staircase
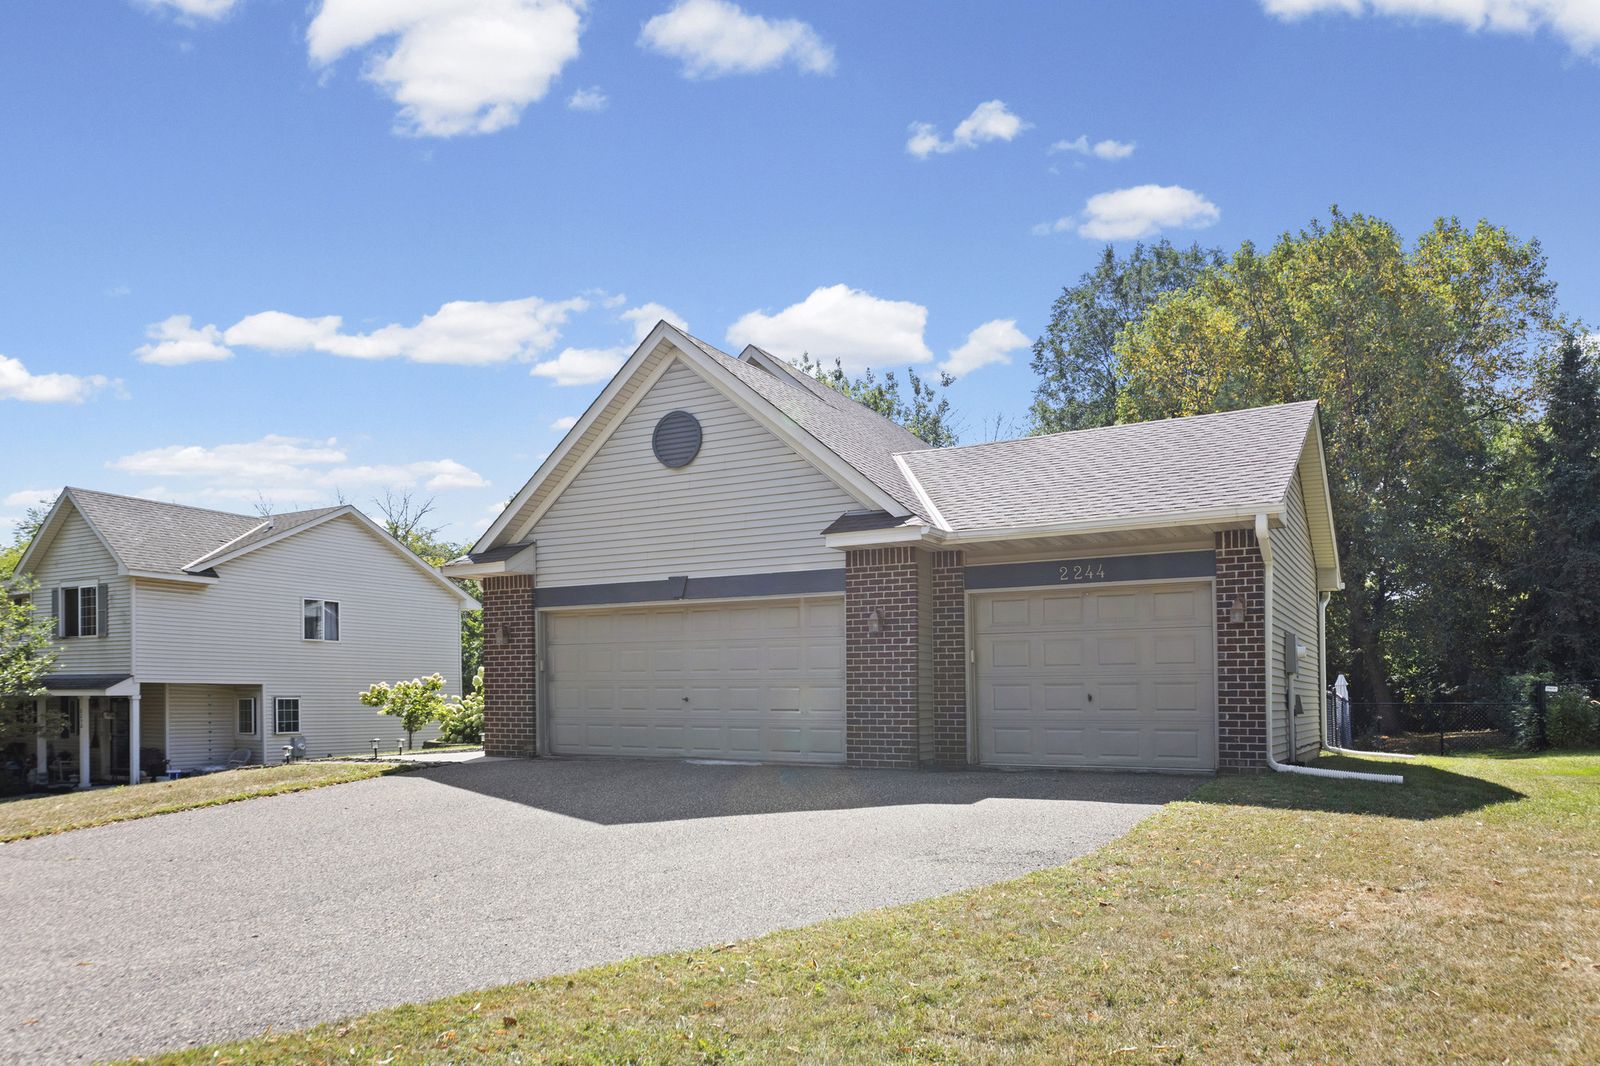
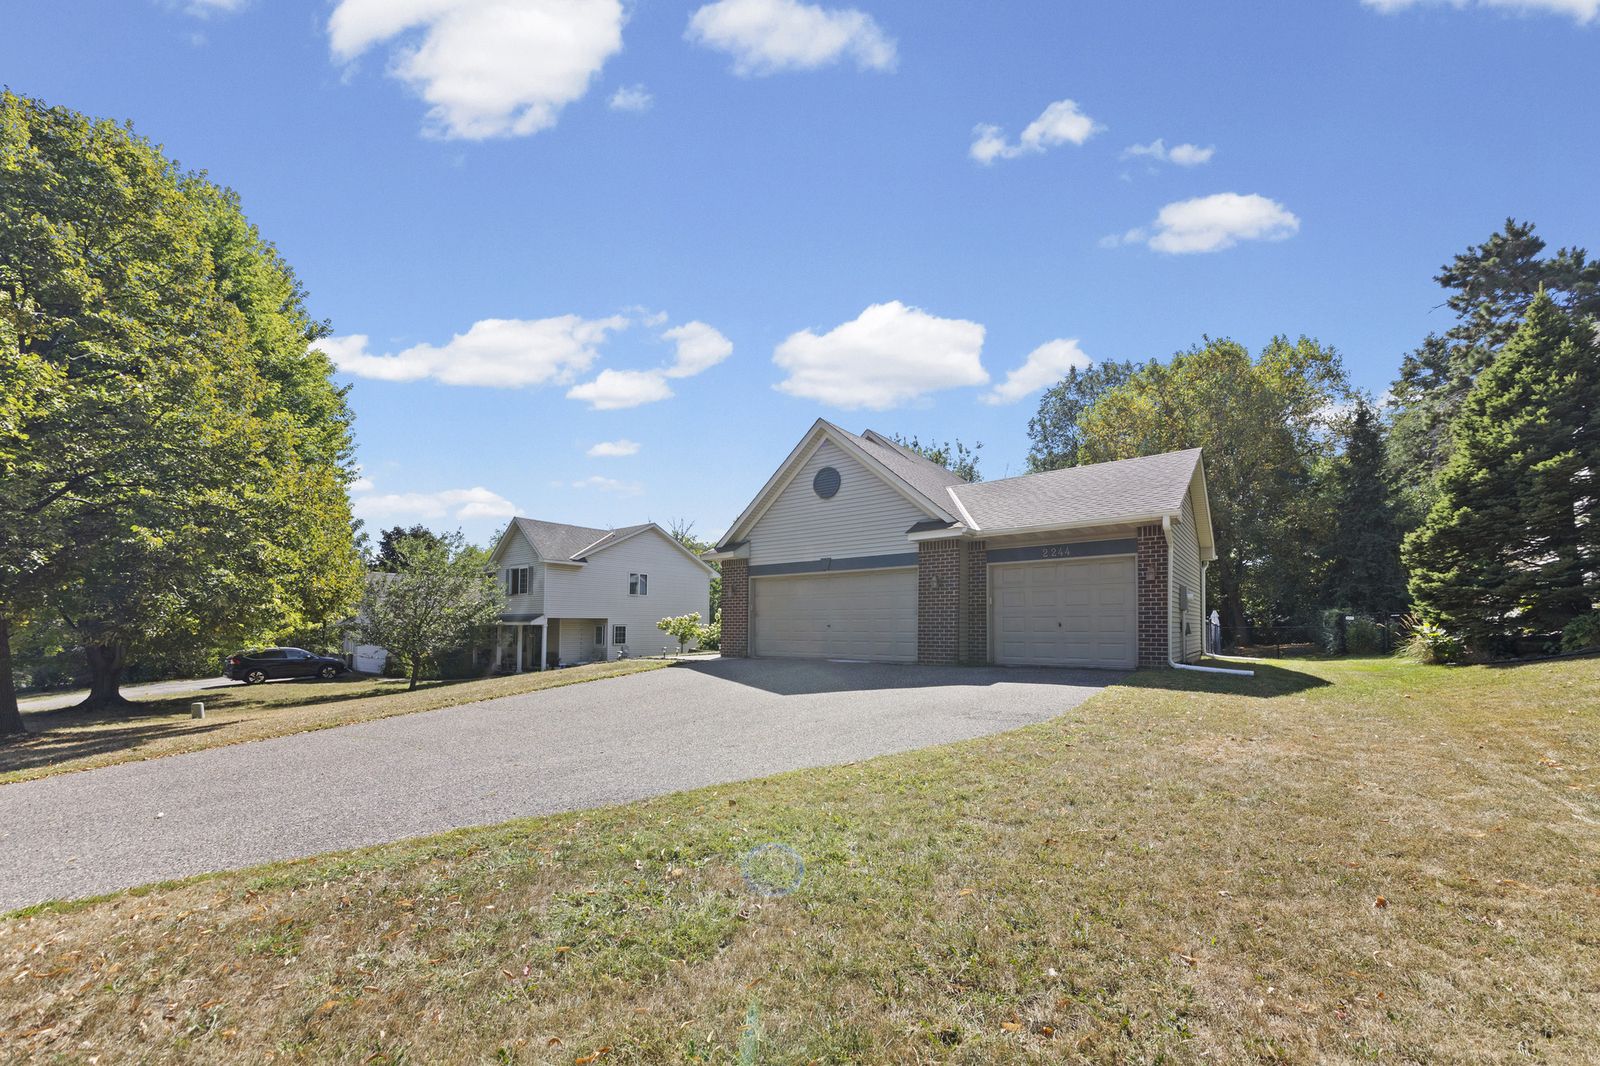
- Three-Car Attached Garage
The Features
- Primary Suite with Double Vanity, Soaking Tub & Walk-In Shower
- Finished Walkout Lower Level with Gas Fireplace
- Large Deck Overlooking Fenced Backyard
Photo Gallery
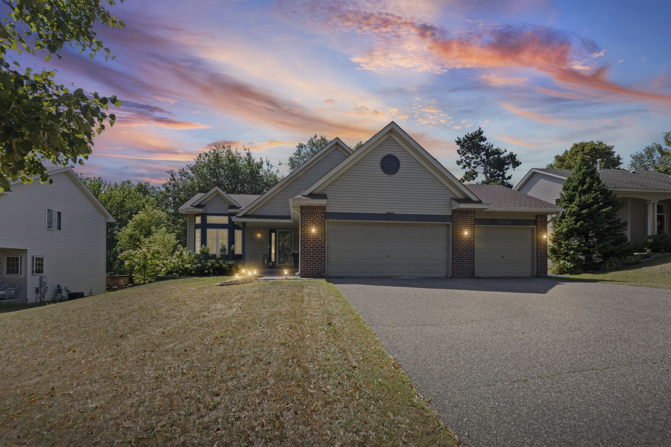
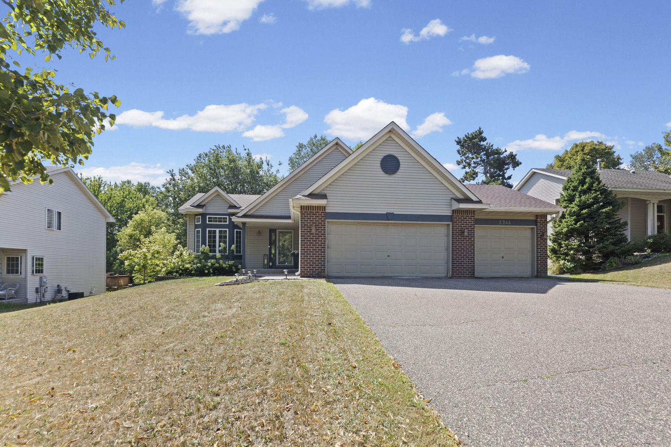
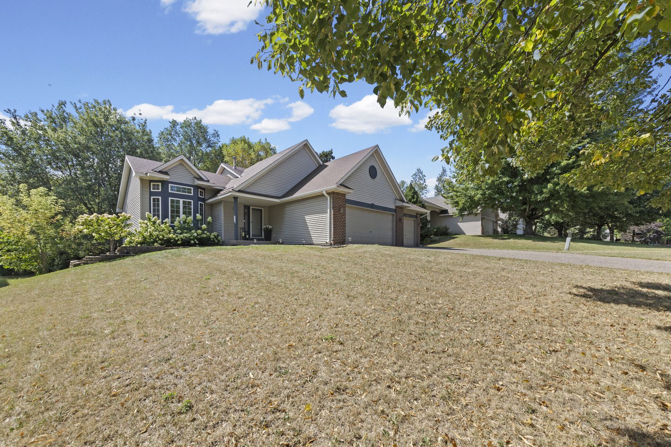
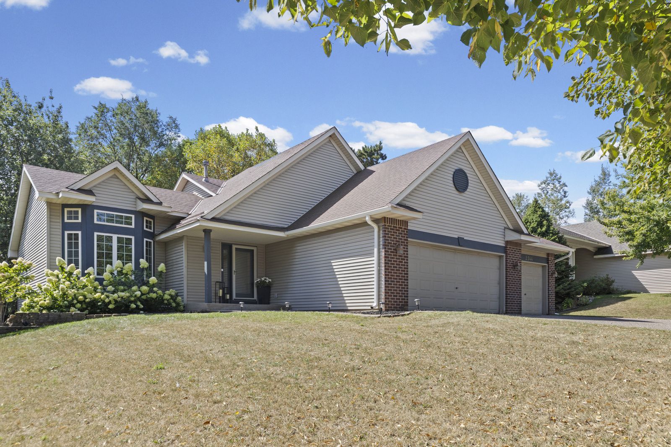
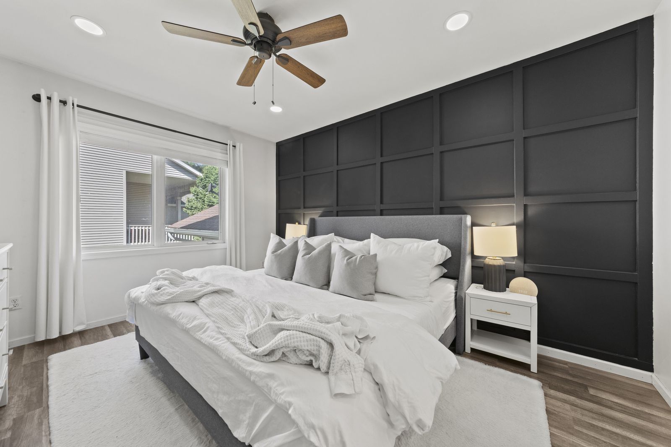
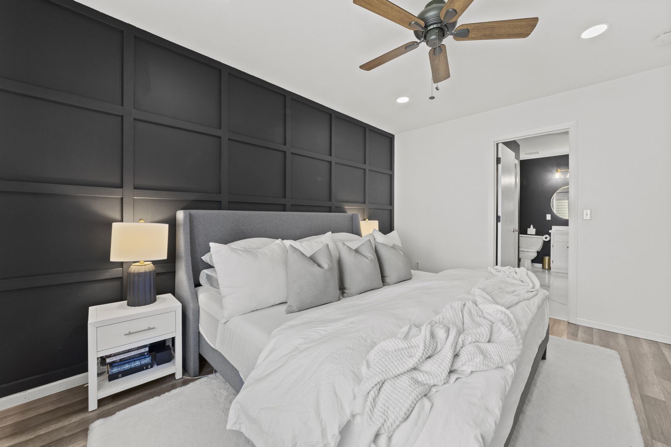
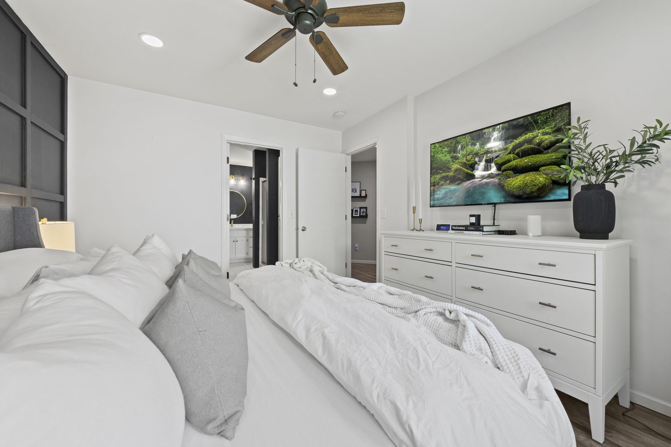
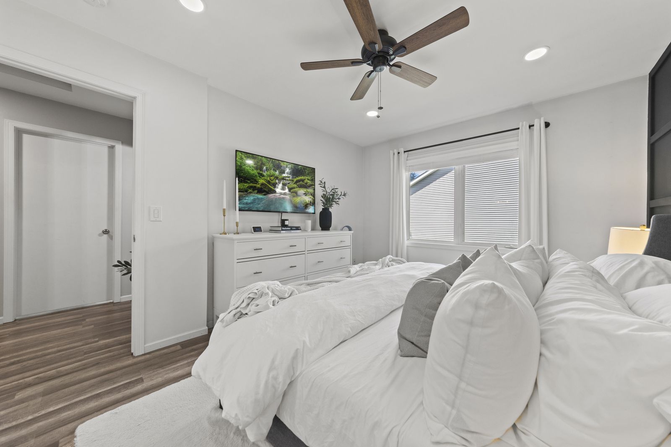
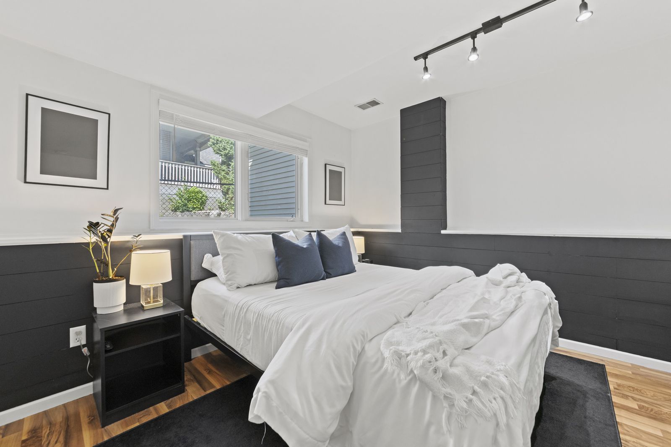
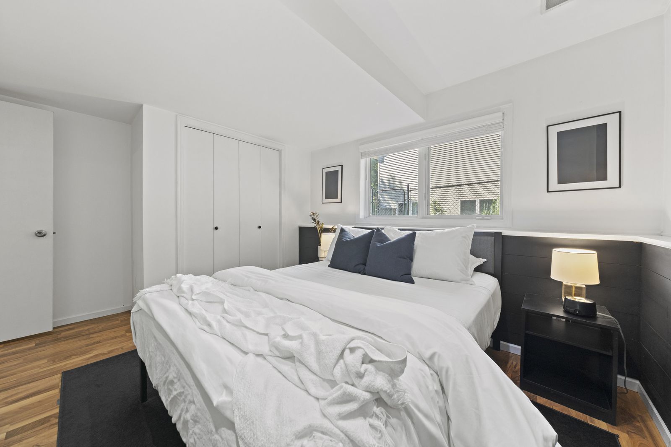
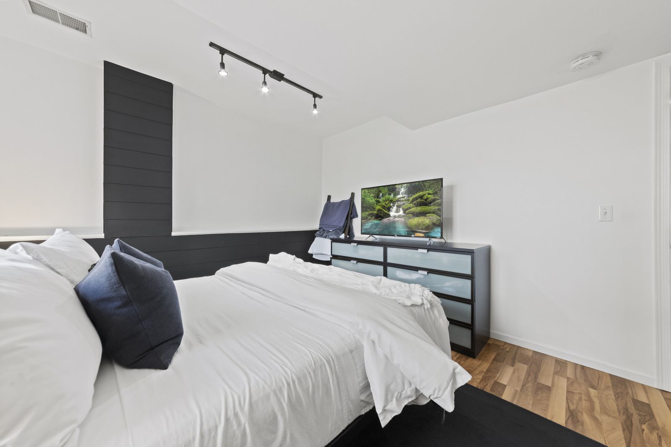
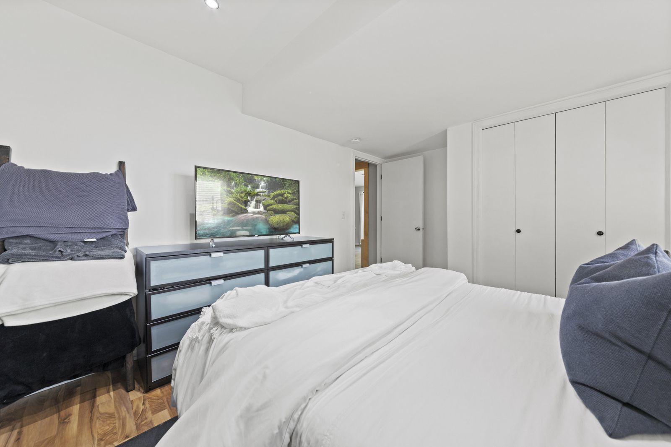
85 photos — ordered as a walkthrough: exterior, entry, main level, upstairs, lower level, backyard, then floor plans.