Property Highlights
Property Details
""The Sunset House" — Space, Character, and Room for Everyone"
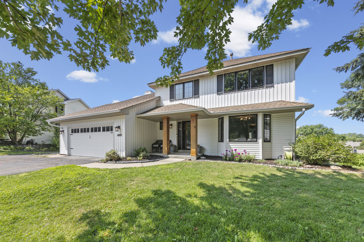
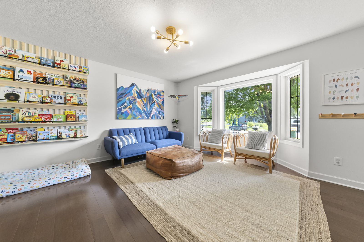
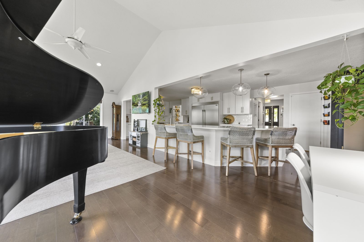
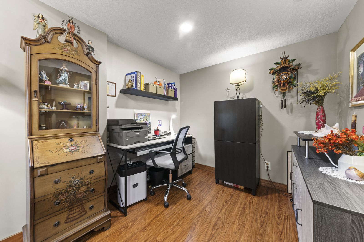
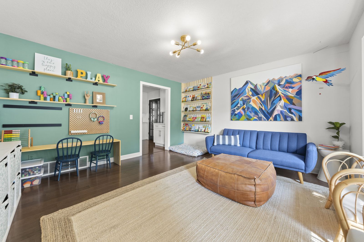
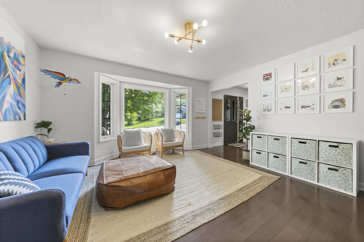
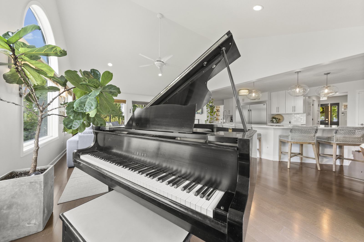
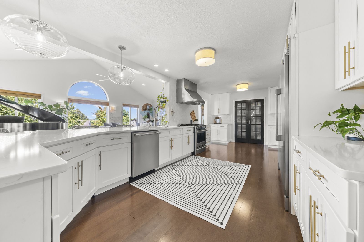
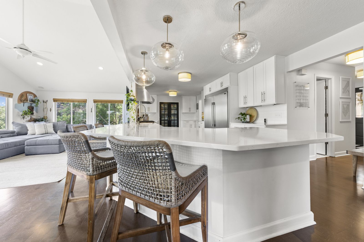
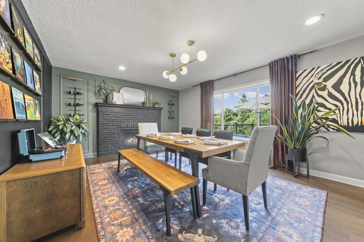
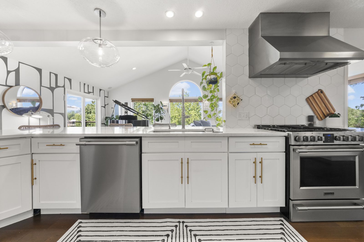
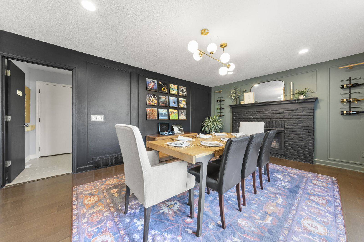
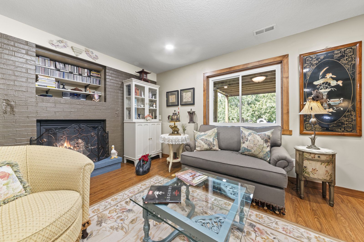
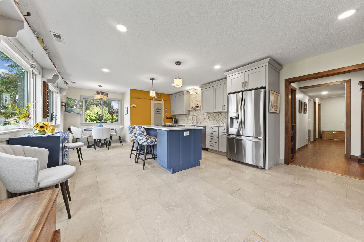
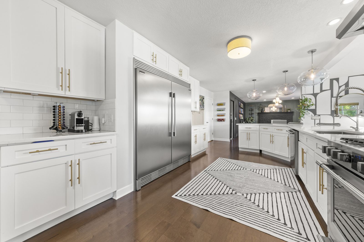
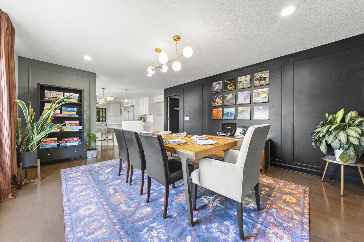
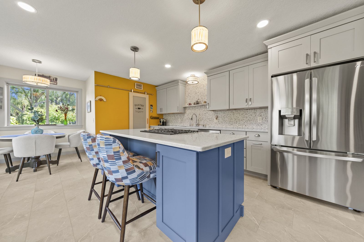
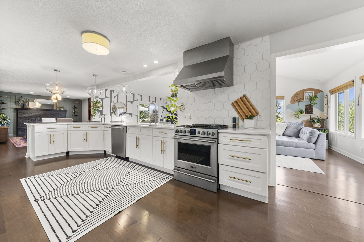
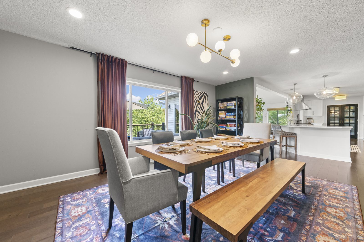
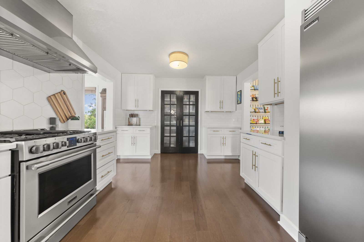
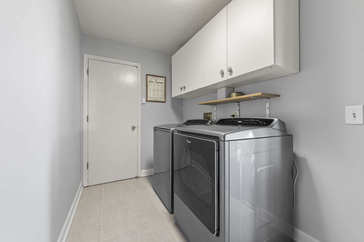
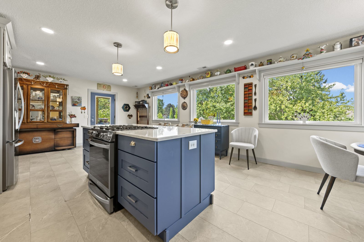
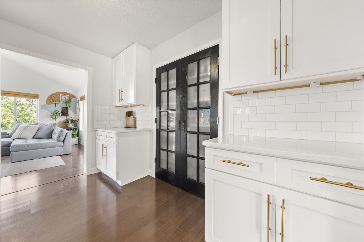
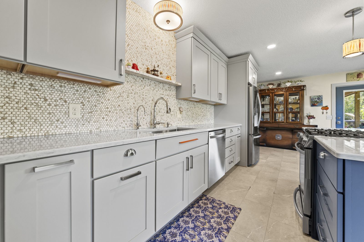
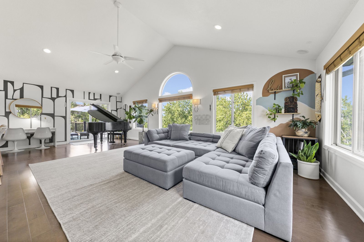
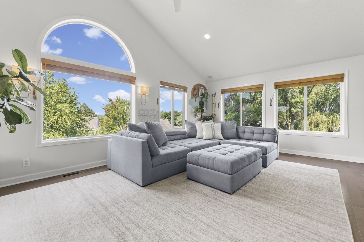
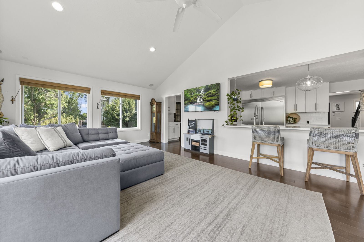
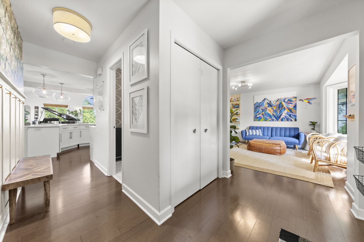
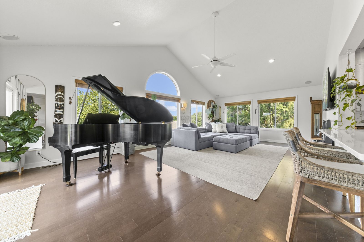
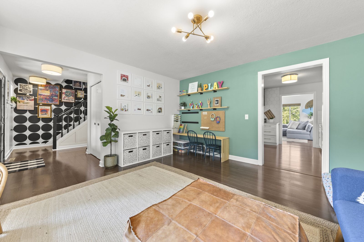
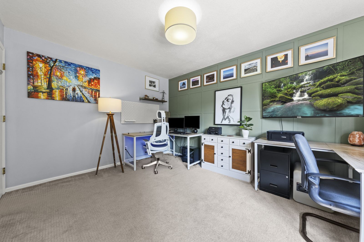
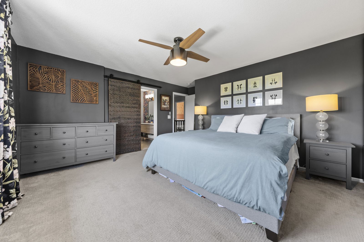
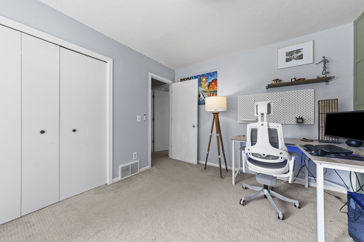
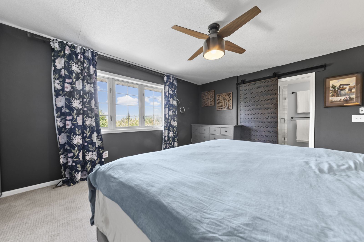
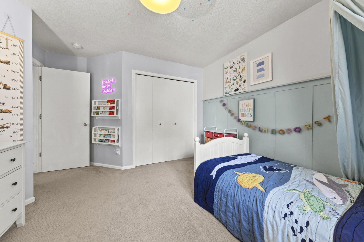
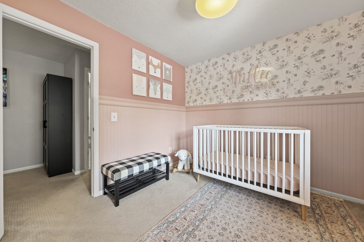
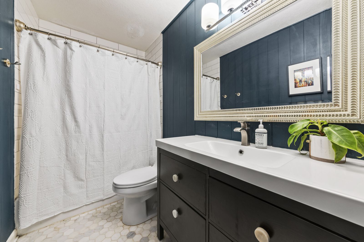
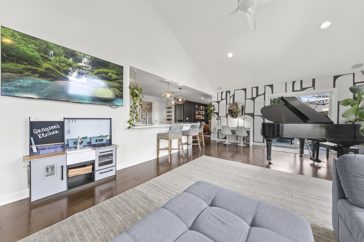
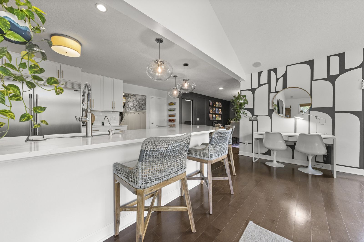
Known in the neighborhood as "The Sunset House," this beautifully updated five-bedroom, four-bath home is tucked into a quiet, mature neighborhood and full of unexpected character. A vaulted, light-filled living room opens to a gourmet chef's kitchen and a formal dining room with its own electric fireplace, while a sun-filled playroom, main-level laundry, and an upstairs office and primary suite round out a layout built for everyday life and entertaining alike.
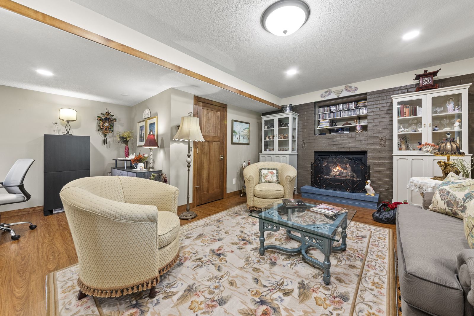
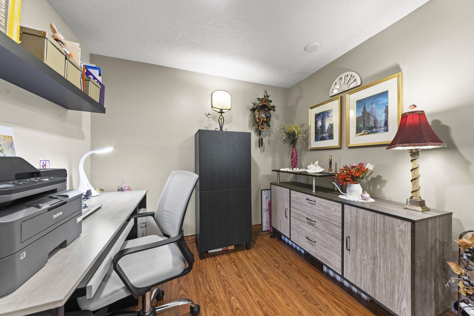
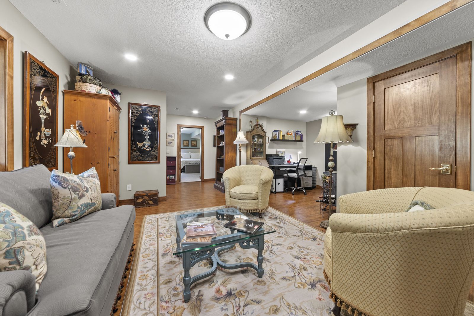
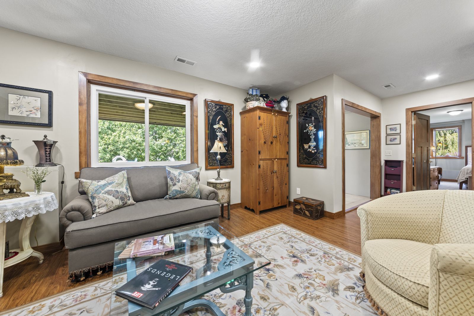
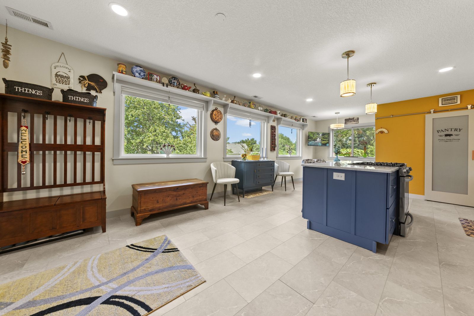
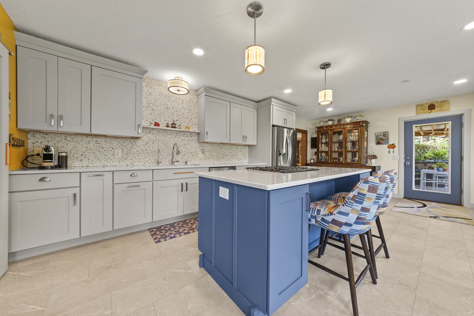
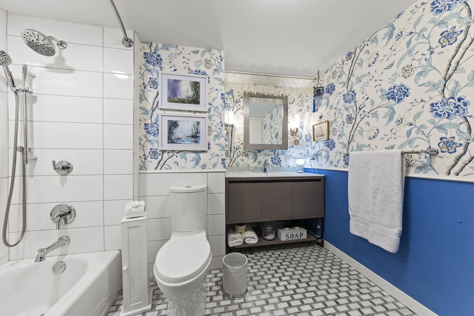
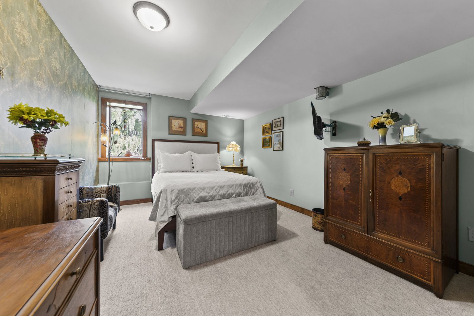
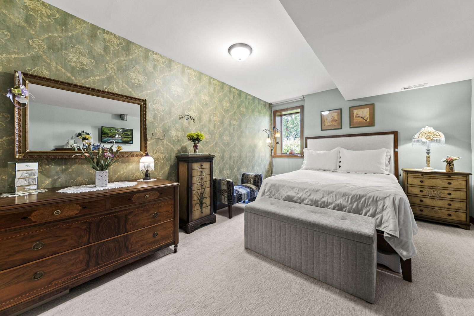
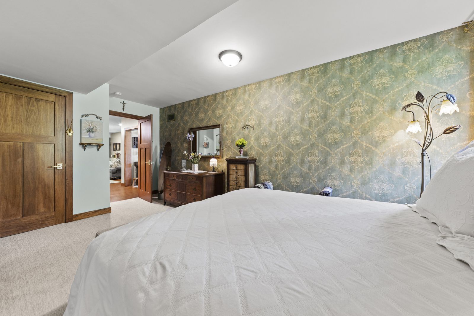
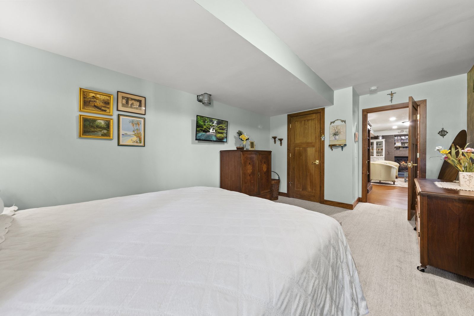
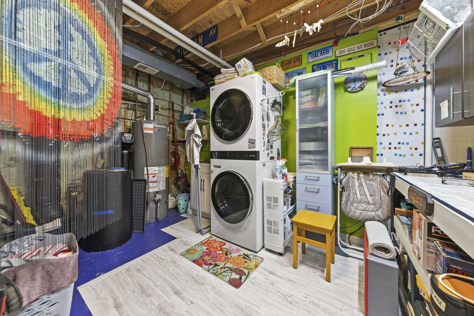
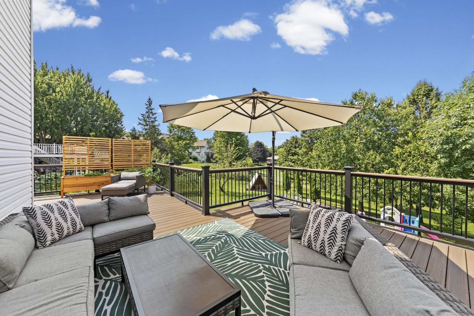
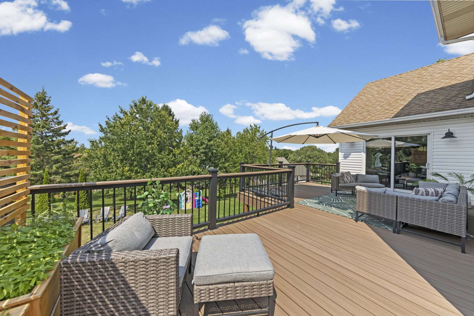
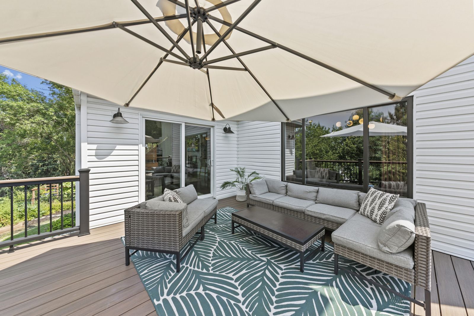
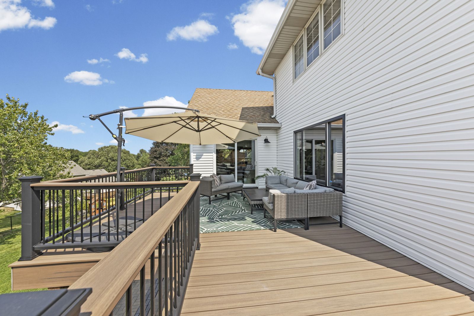
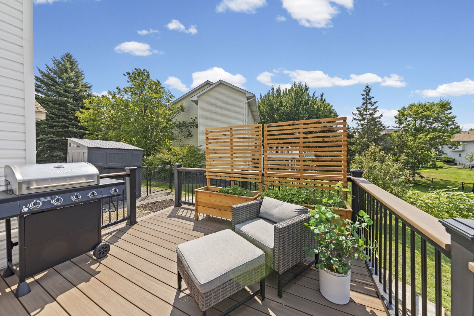
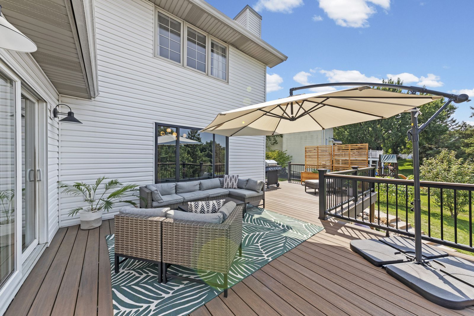
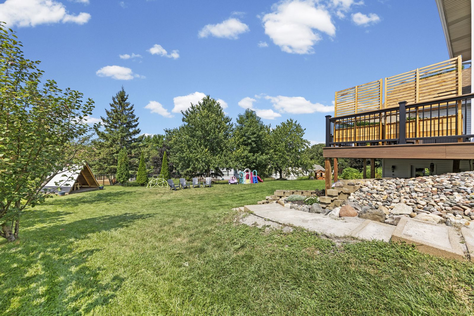
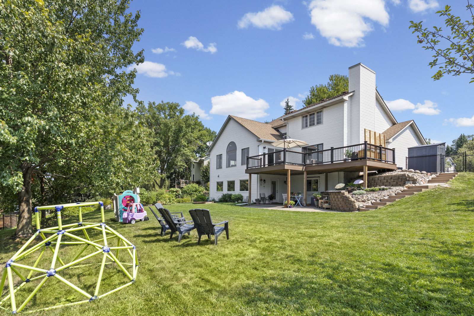
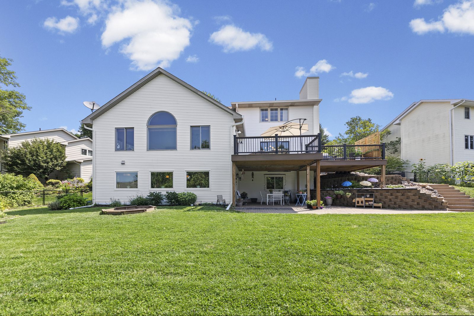
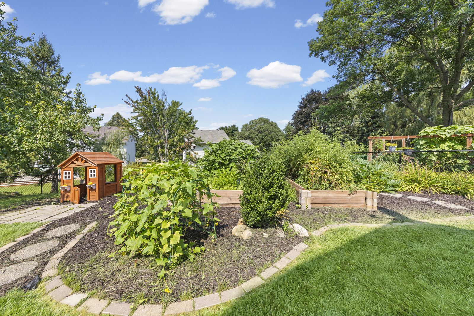
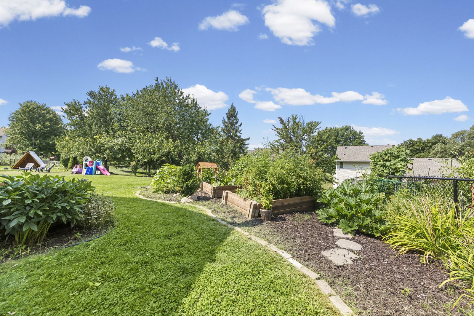
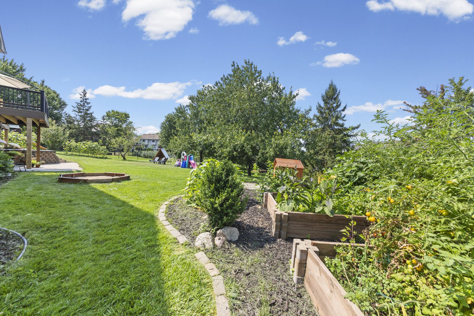
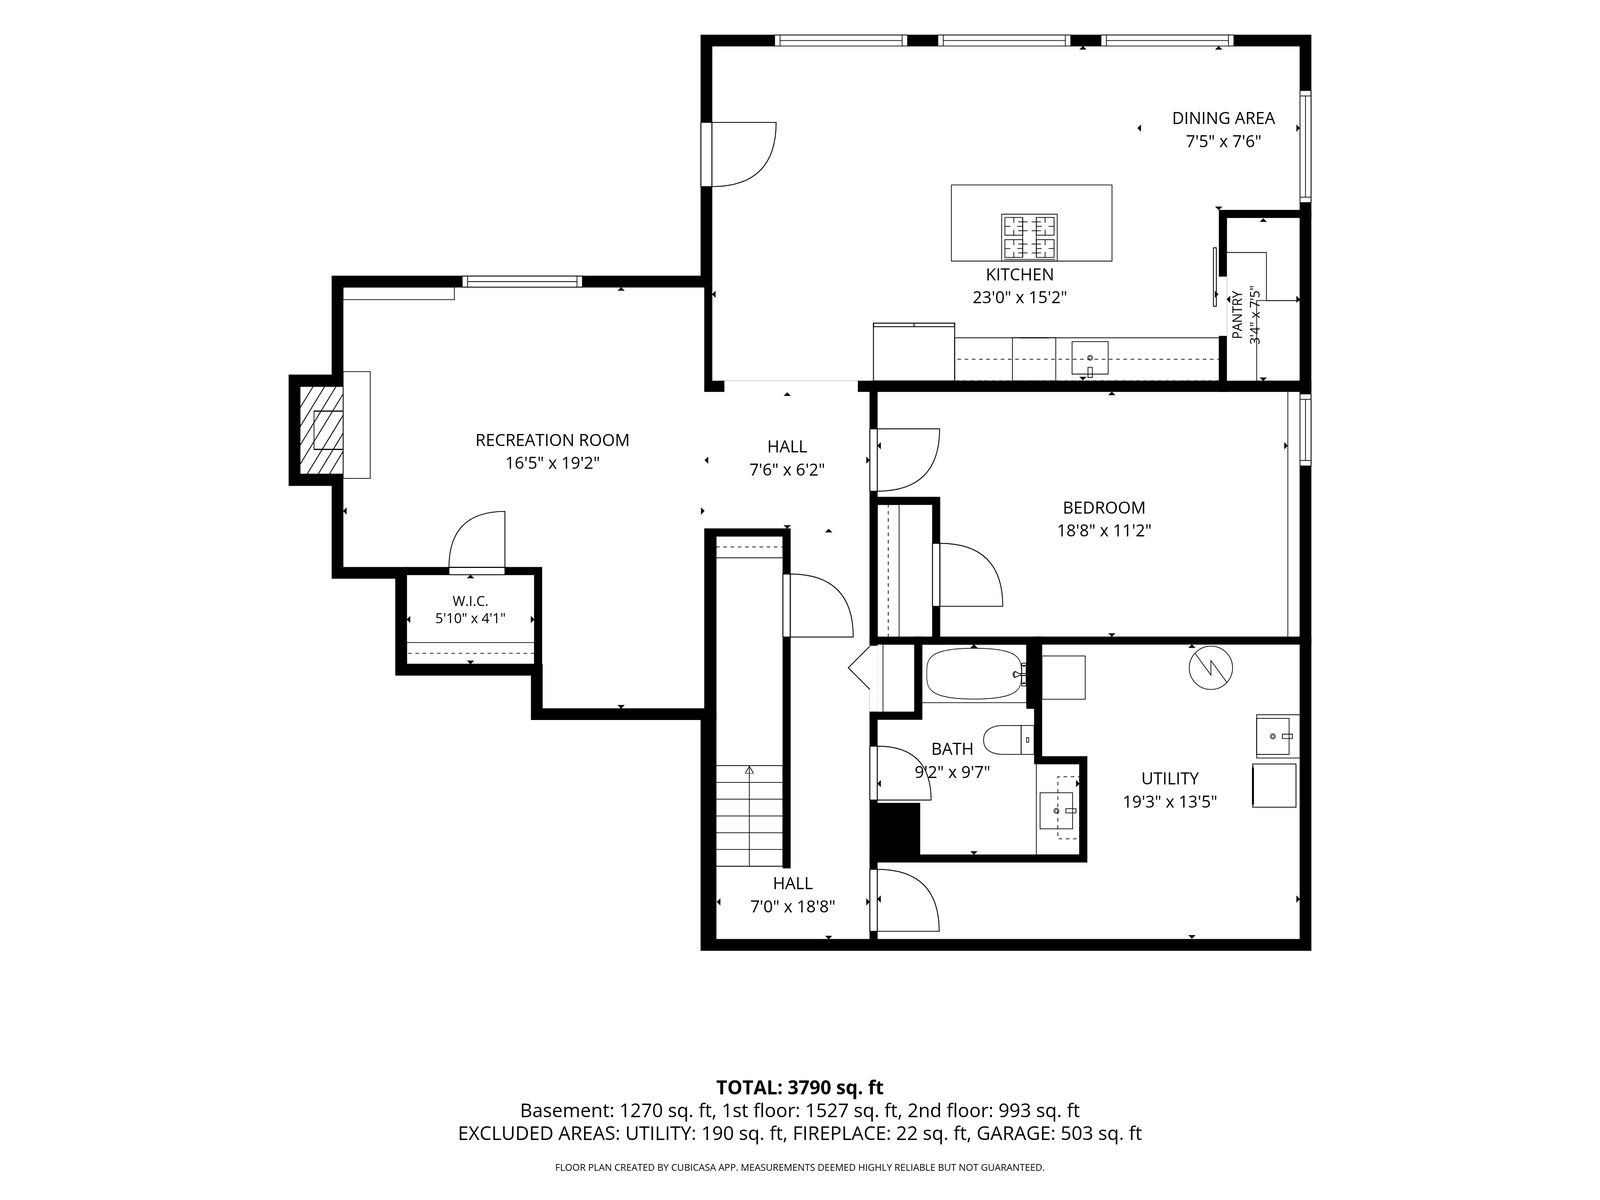
The finished walkout lower level adds a fully independent mother-in-law suite — complete with its own entrance, second kitchen, bedroom, bath, laundry, and workshop — ideal for multigenerational living, guests, or extended family. Outside, a fully fenced backyard with established gardens, a new deck, and sweeping views of Buck Hill make this a rare find for anyone who wants space, flexibility, and a little bit of magic.
The Facts
- New Deck (2025)
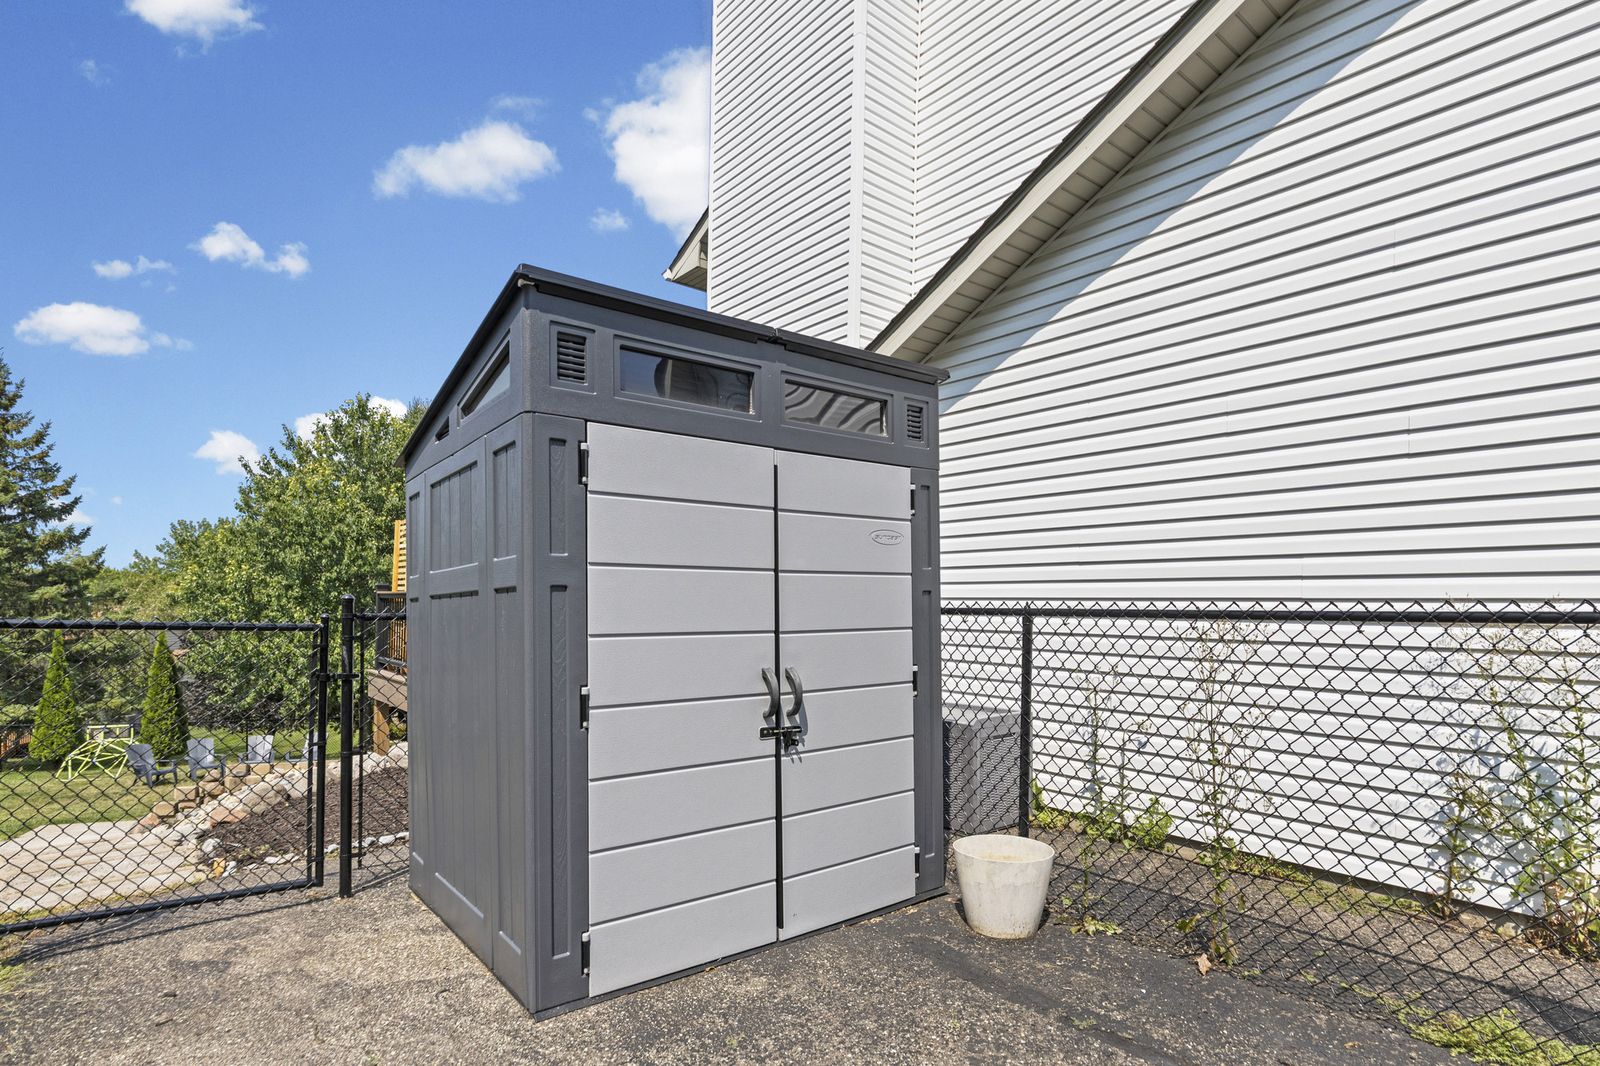
- New Fence (2022)
- SimpliSafe Security System (2022)
- New Water Heater (2025)
- Lower-Level Kitchen with All-New Appliances & Laundry (2022)
- New Siding Approved for 2026
- 14' Vaulted Ceilings in the Living Room
- Two-Car Garage Plus Dedicated Workshop
The Features
- Open-Concept Living Room with Backyard Views
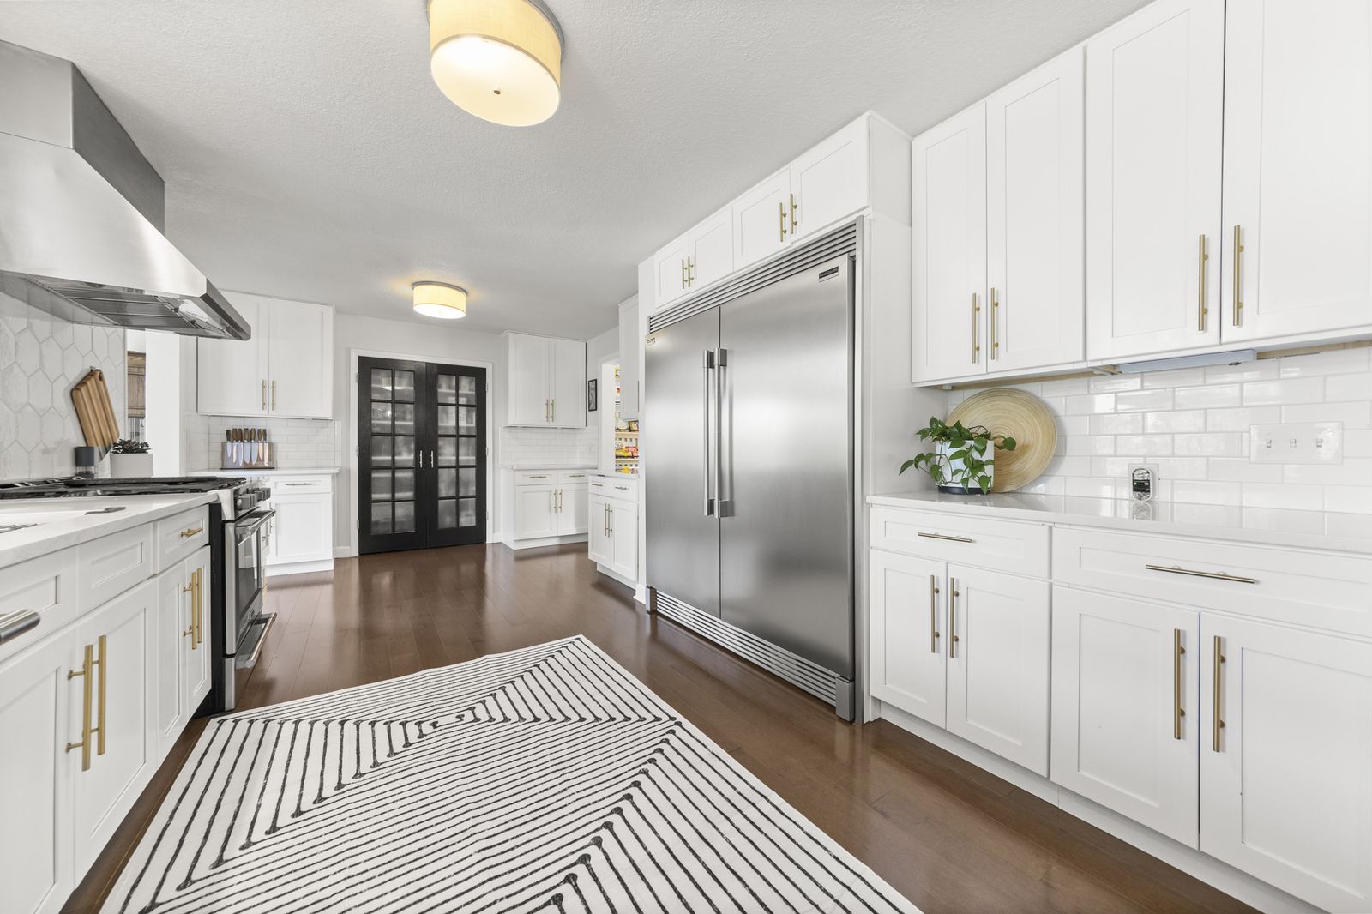
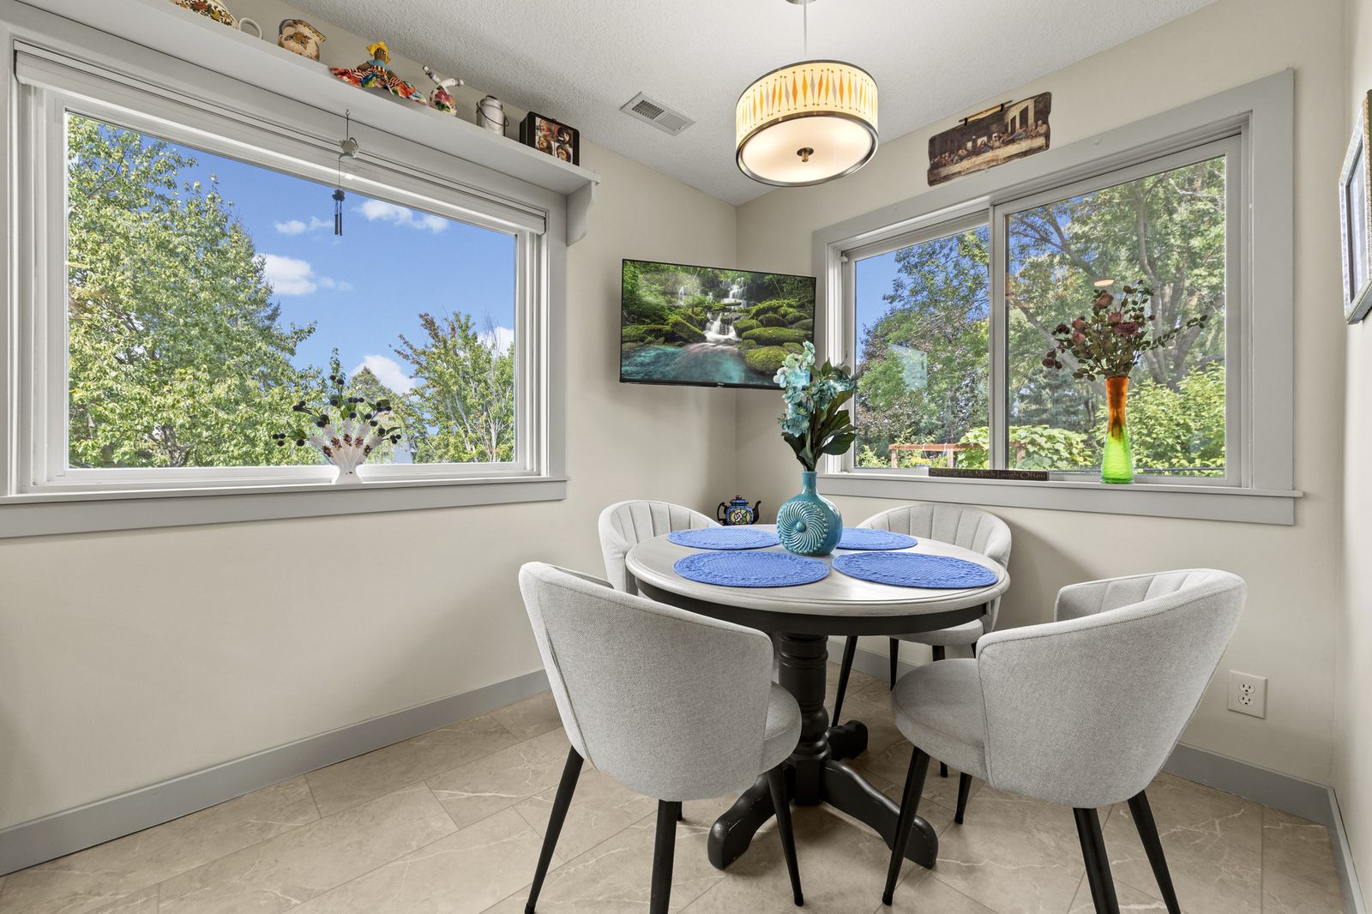
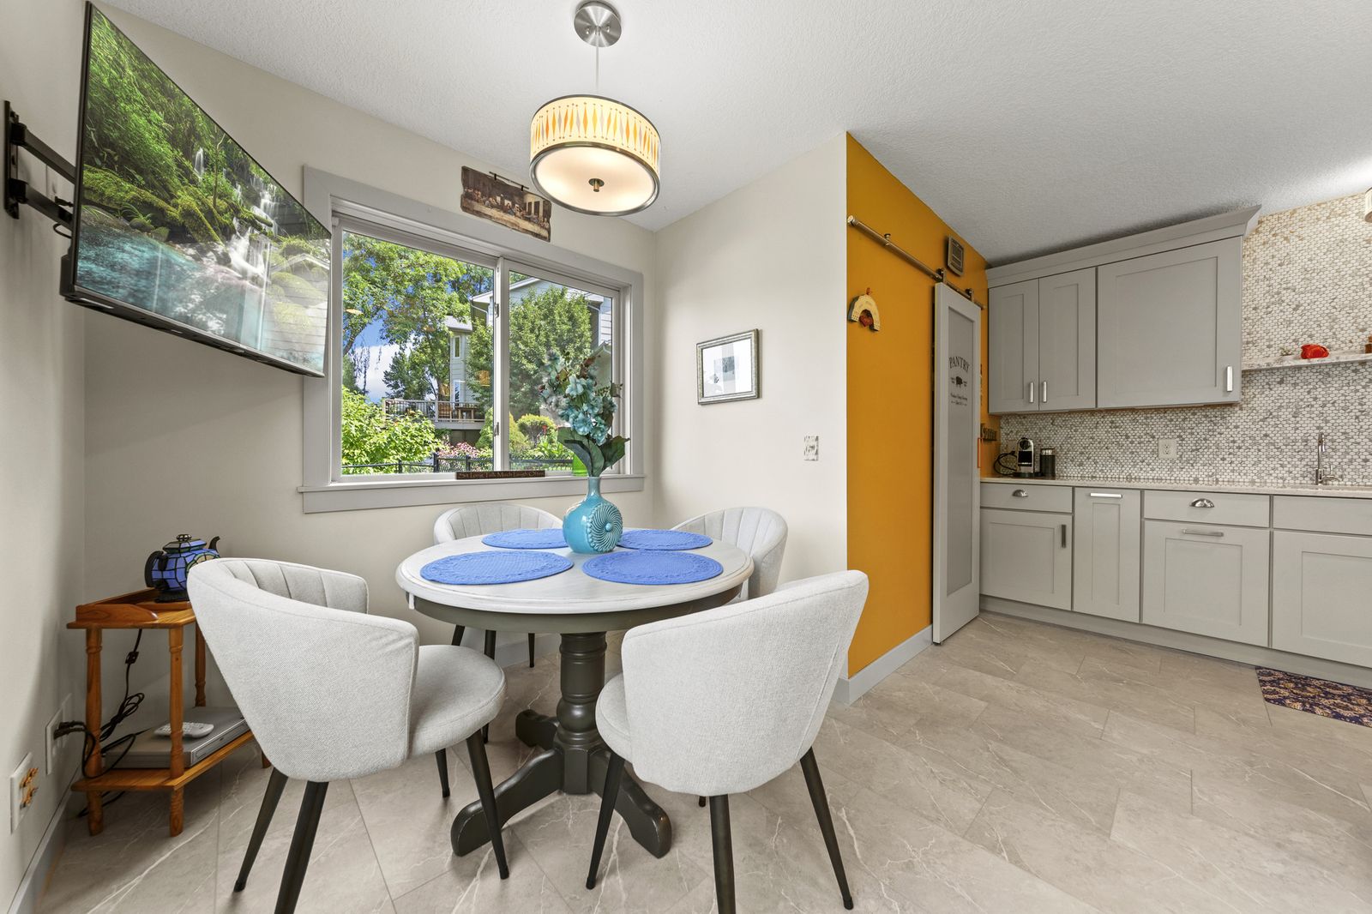
- Gourmet Chef's Kitchen
- Formal Dining Room with Electric Fireplace
- Sun-Filled Main-Level Playroom
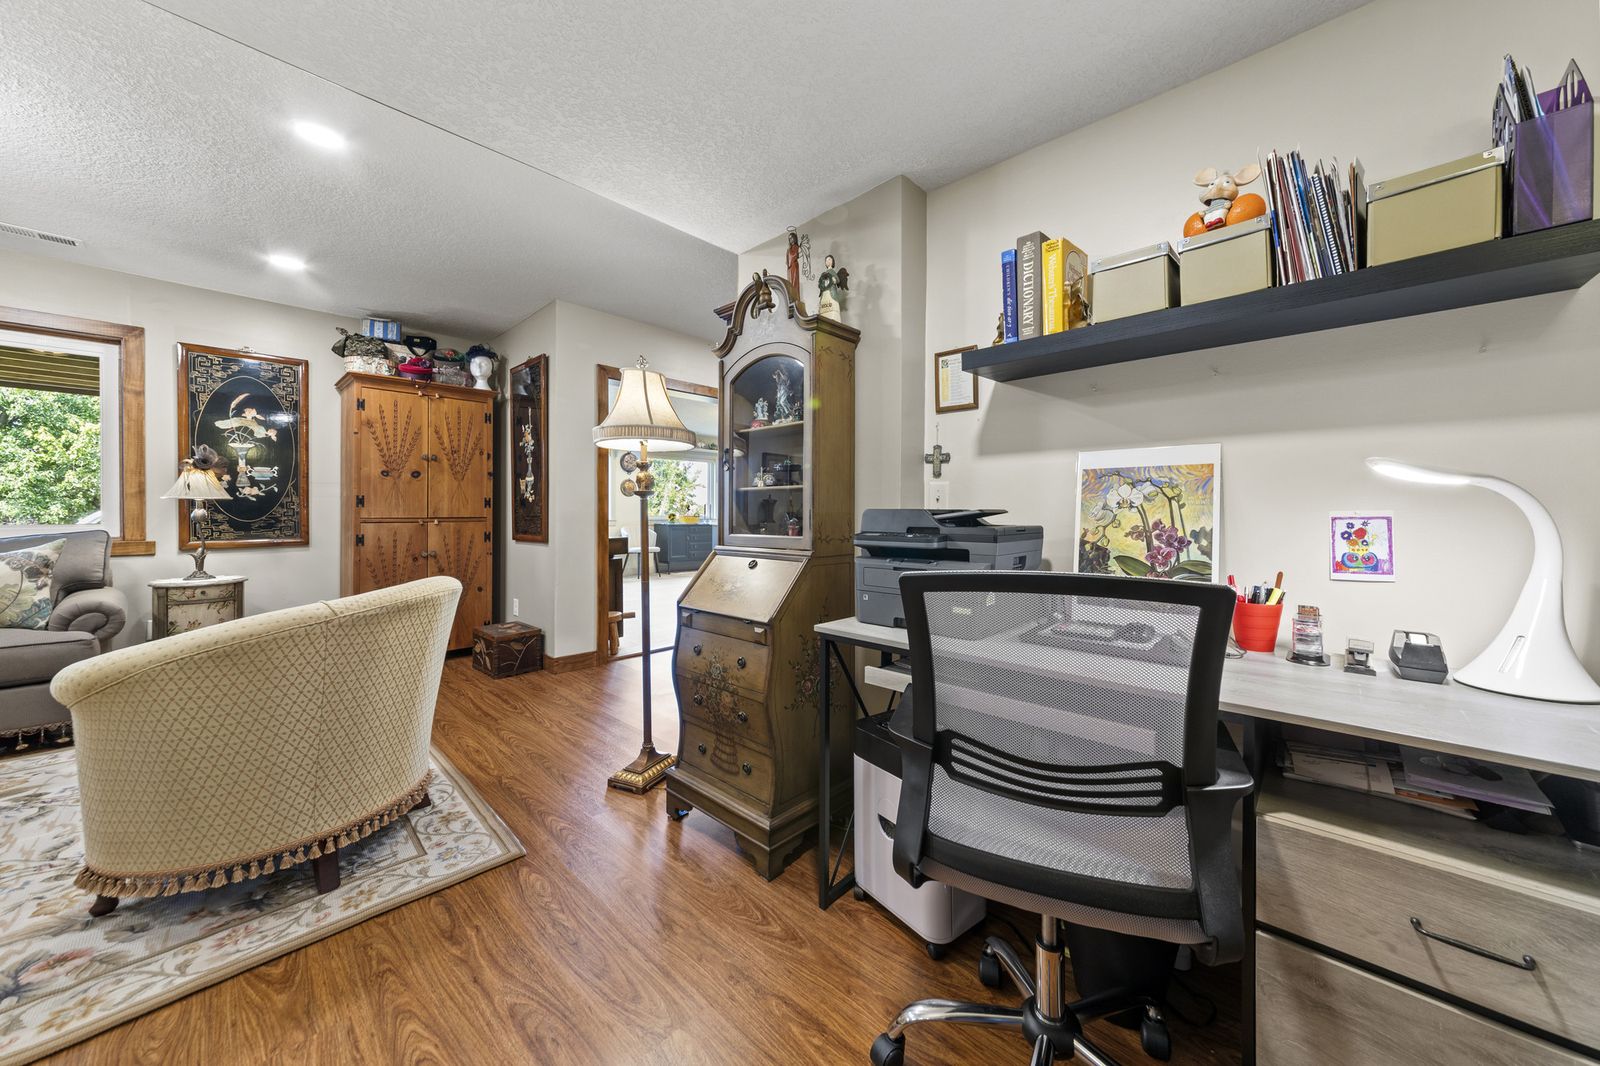
- Upstairs Dedicated Office
- Primary Suite with Private Bath
- Finished Walkout Lower-Level Mother-in-Law Suite
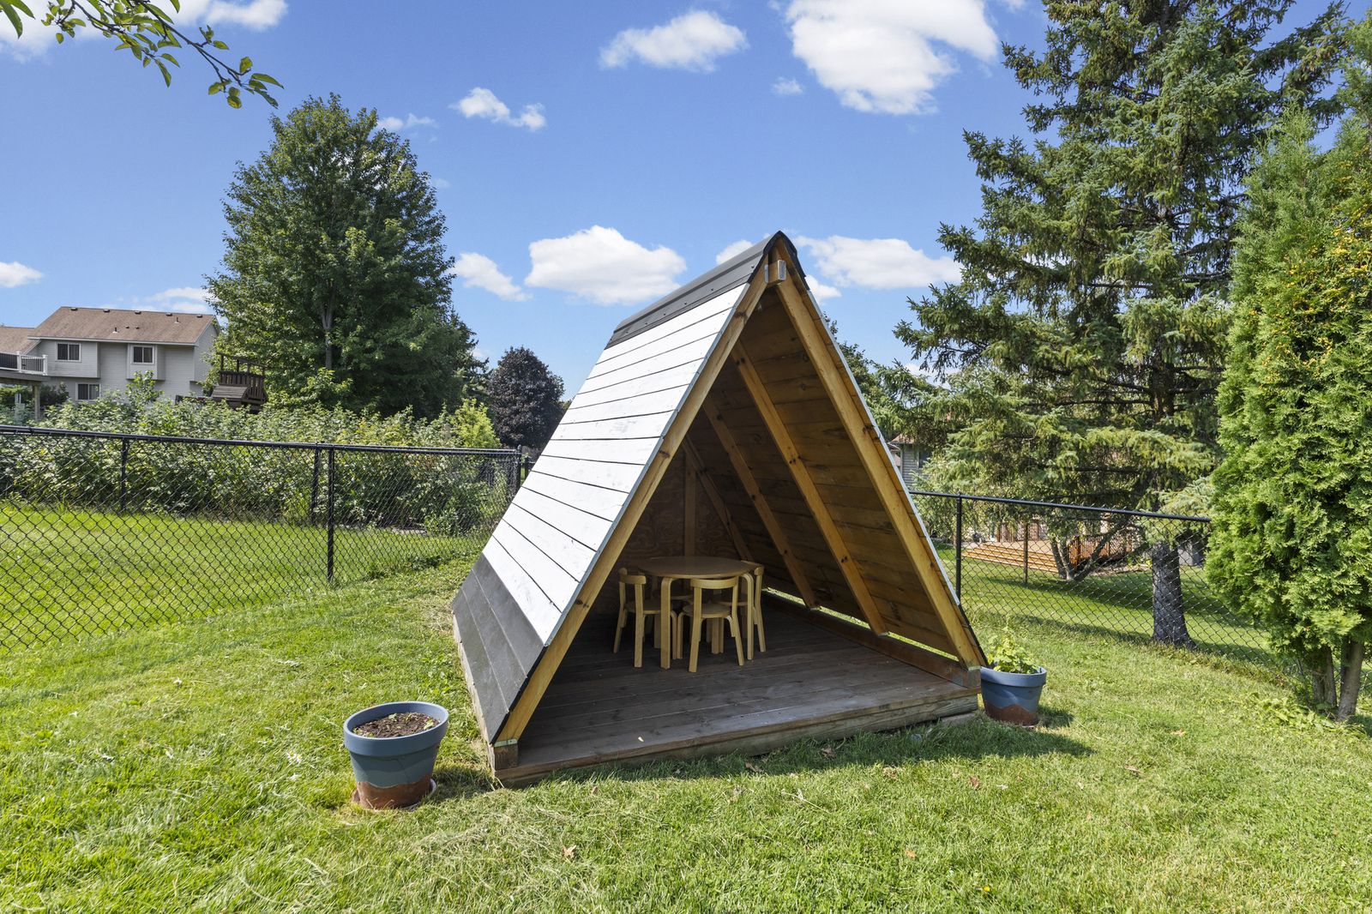
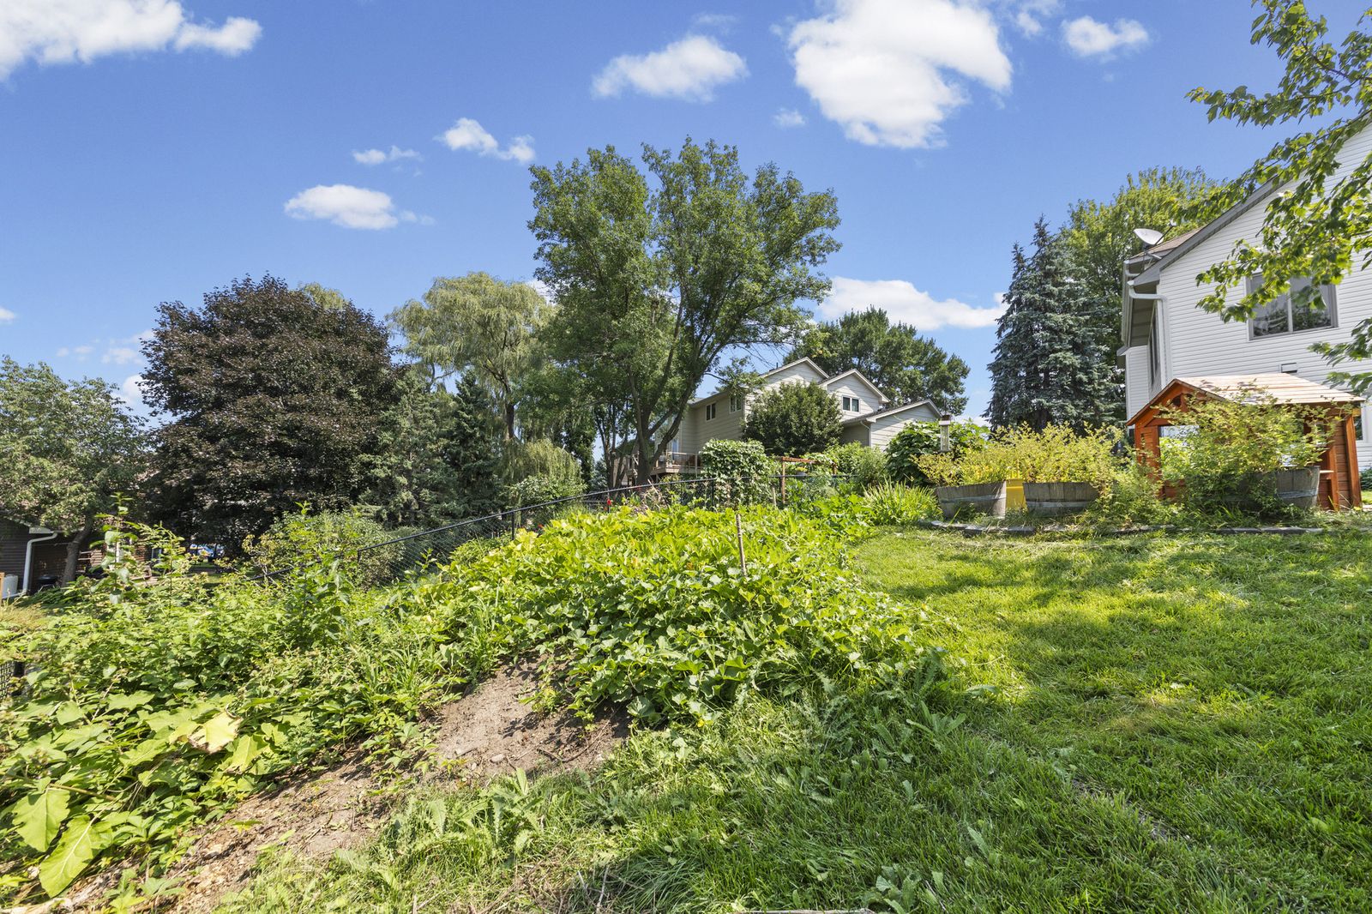
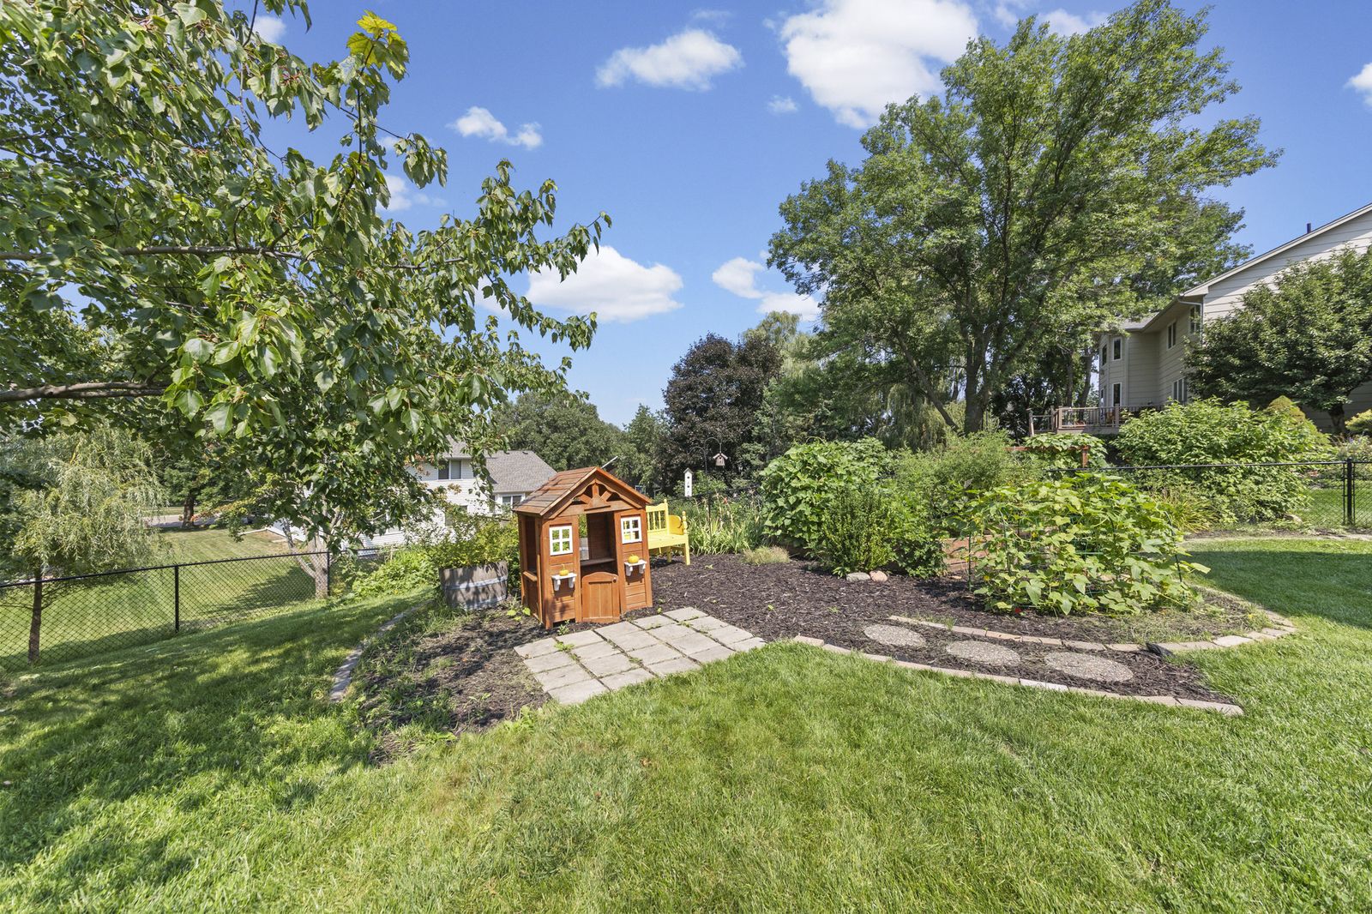
- Fenced Backyard with Established Gardens & Buck Hill Views
Photo Gallery
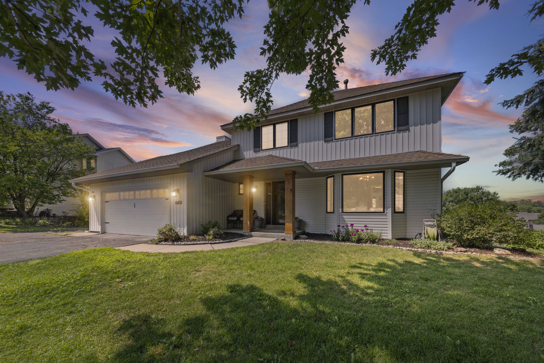
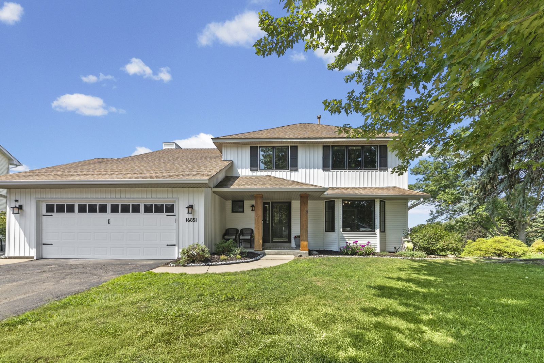
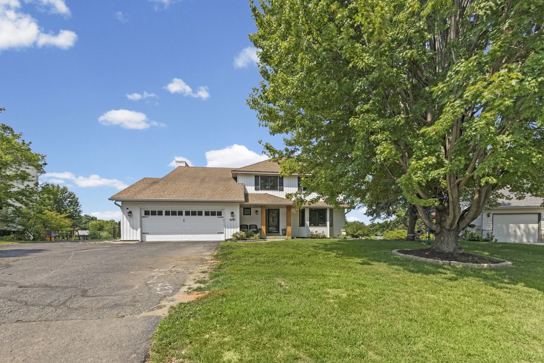
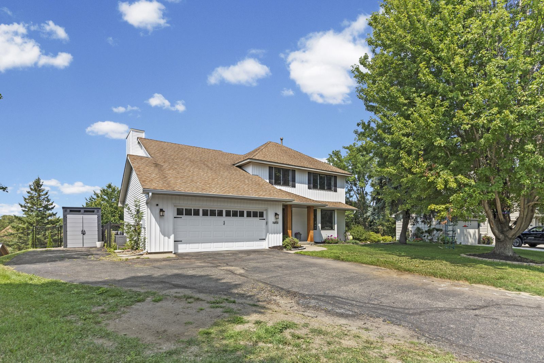
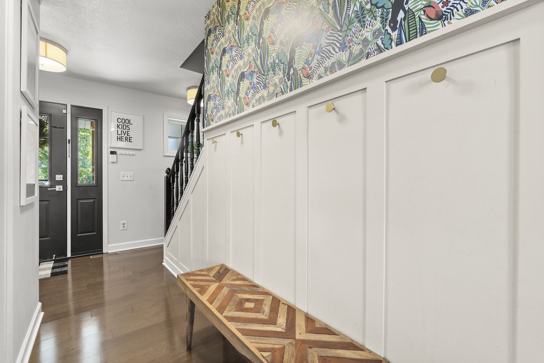
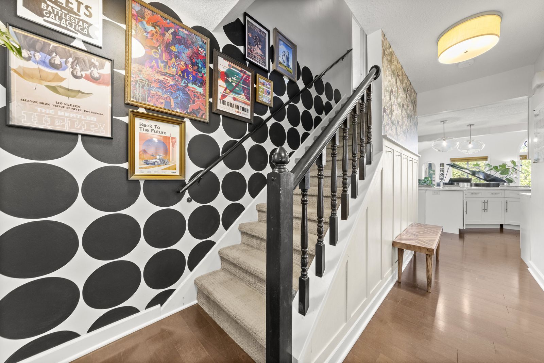
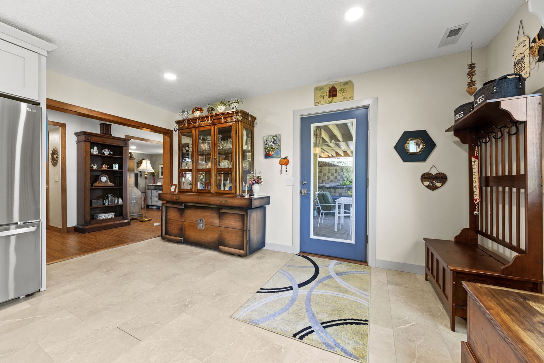
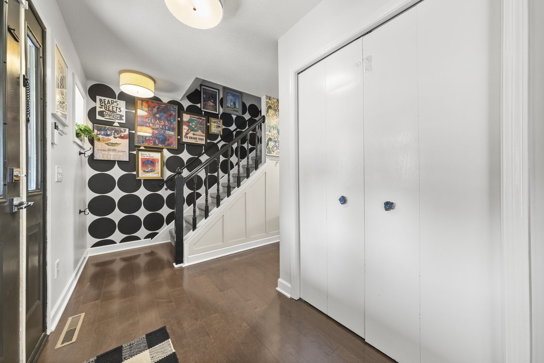
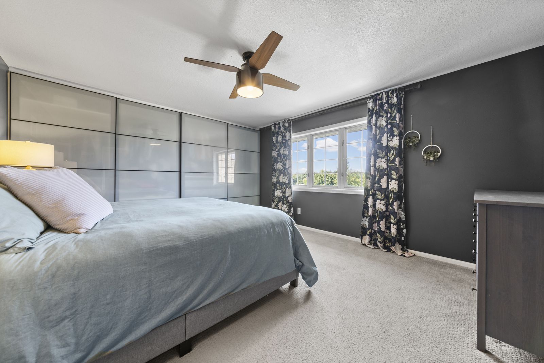
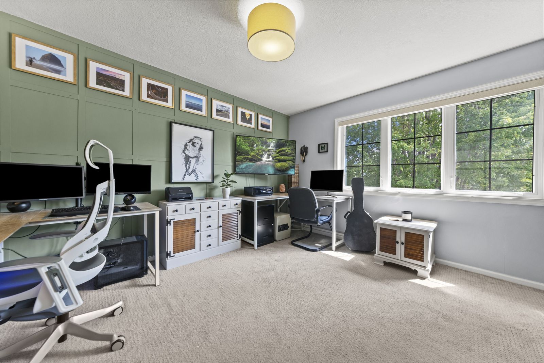
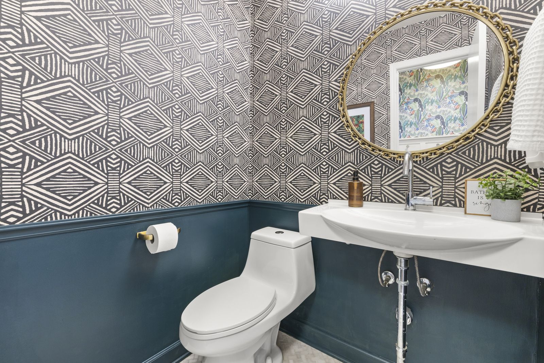
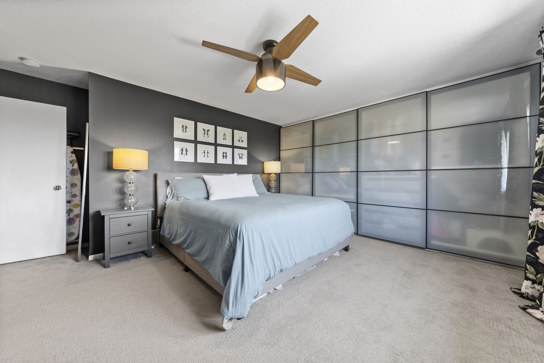
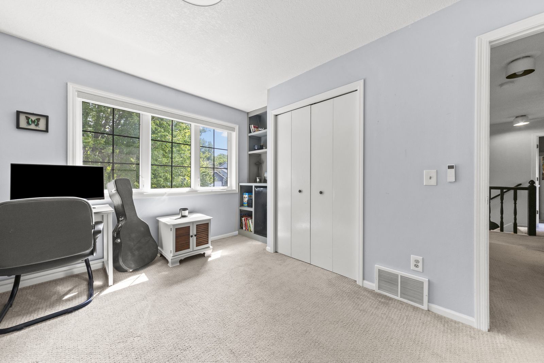
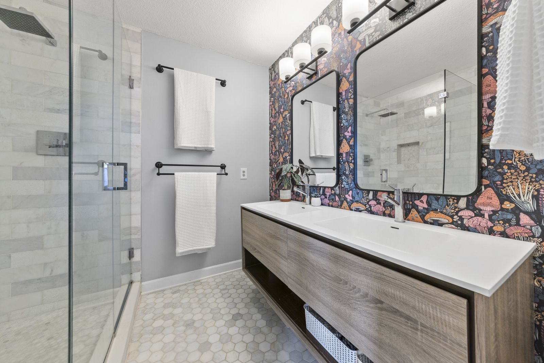

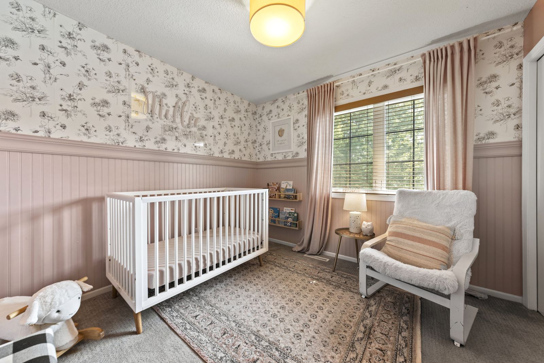
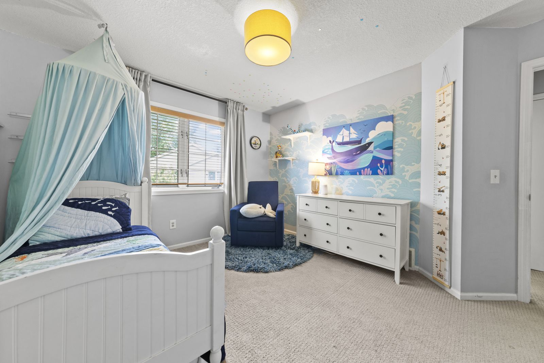
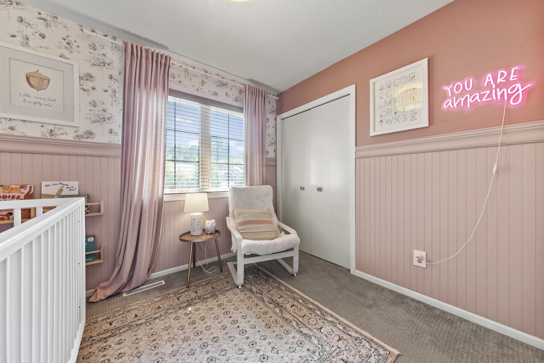
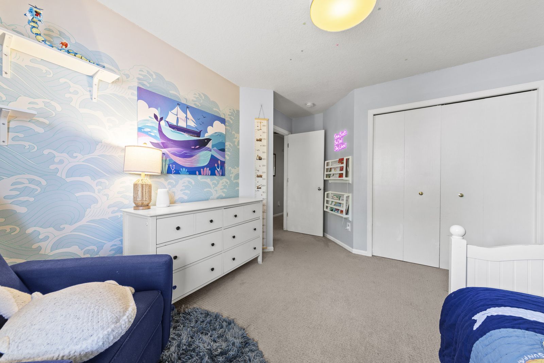
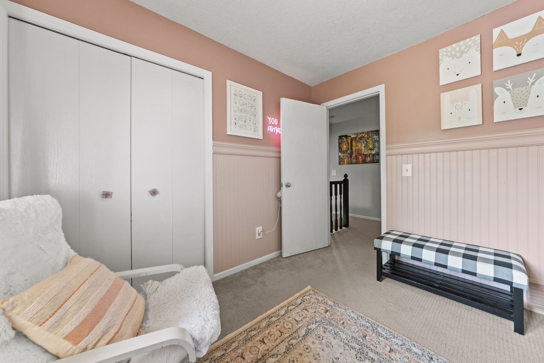
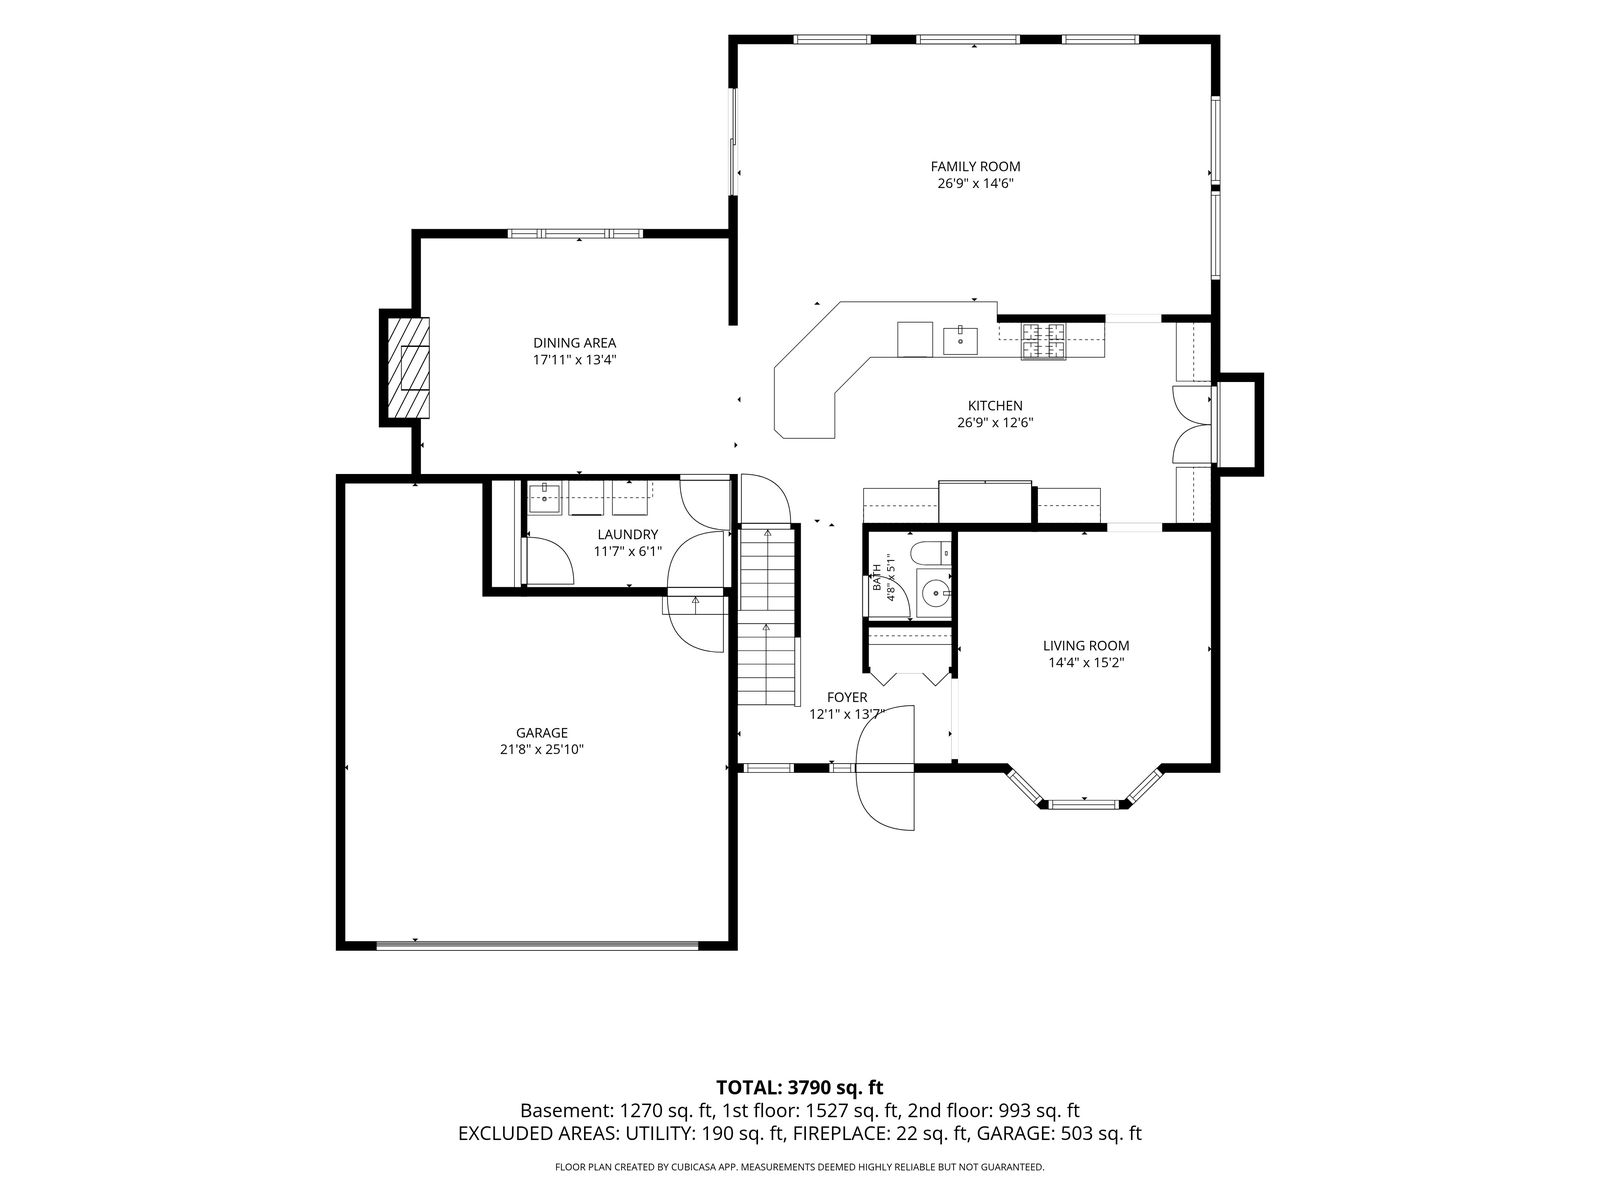
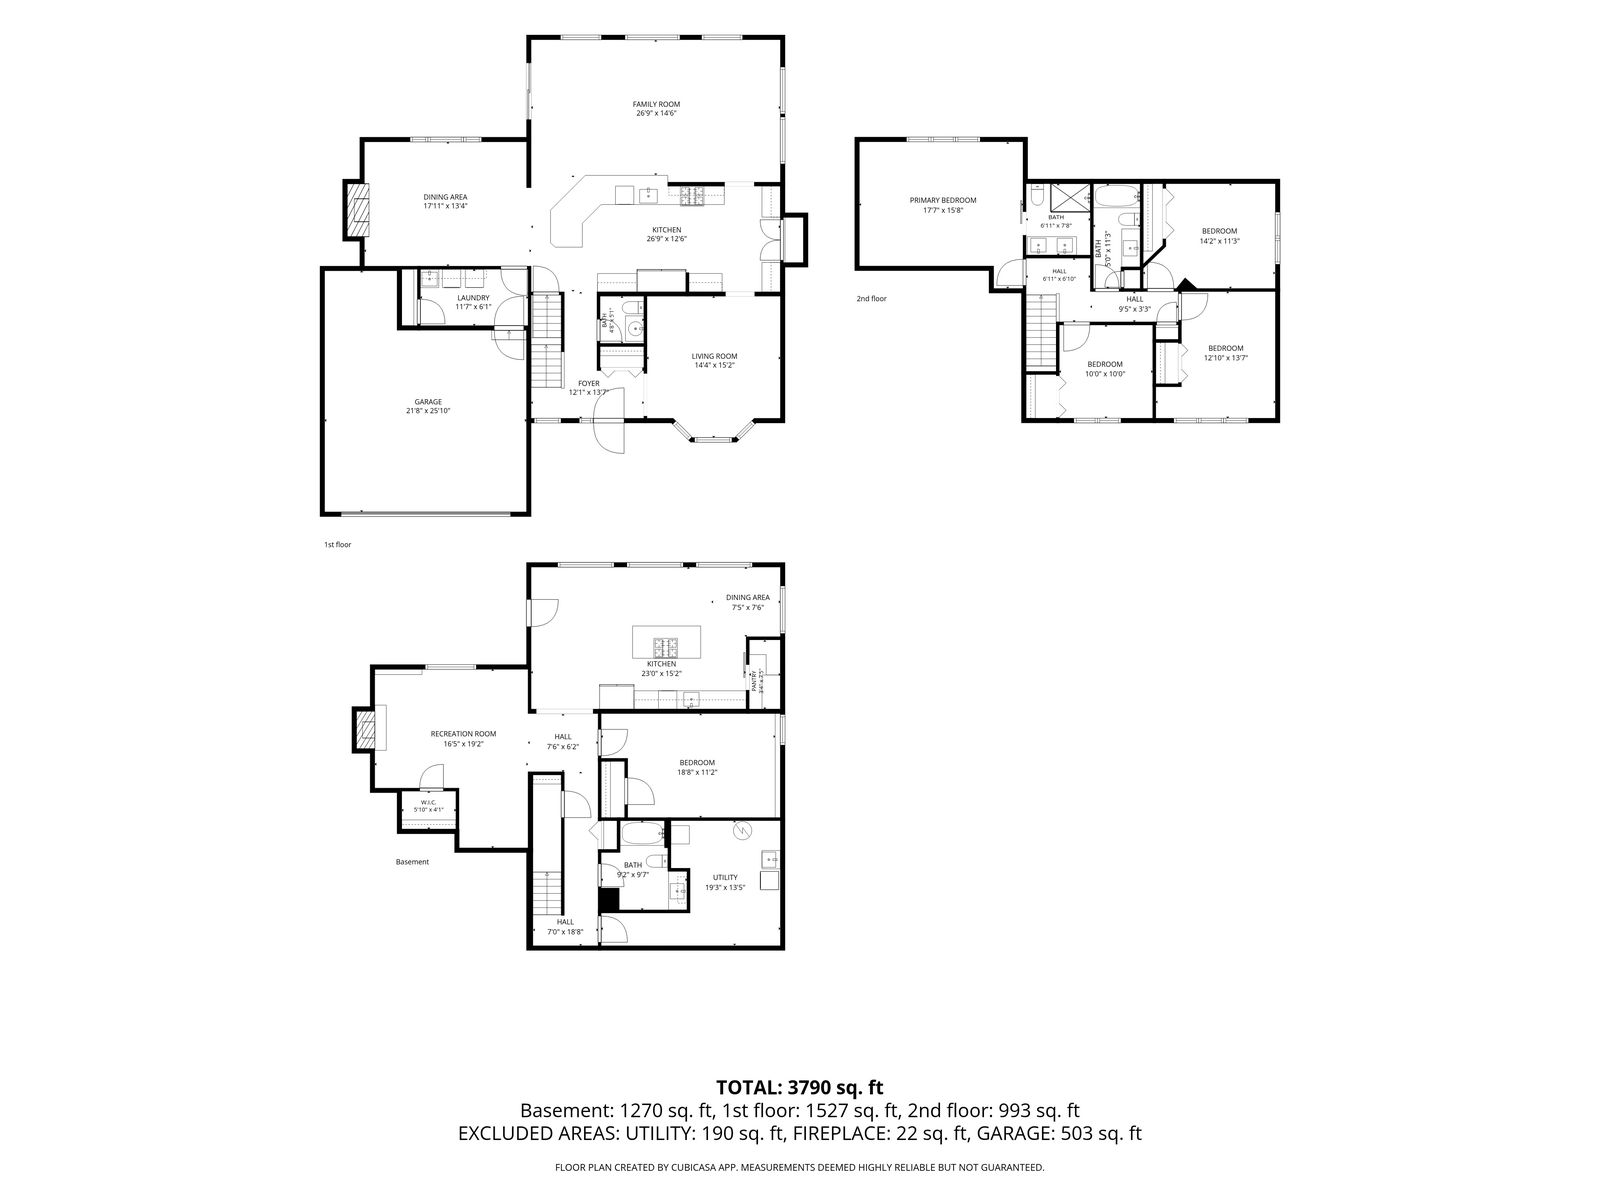
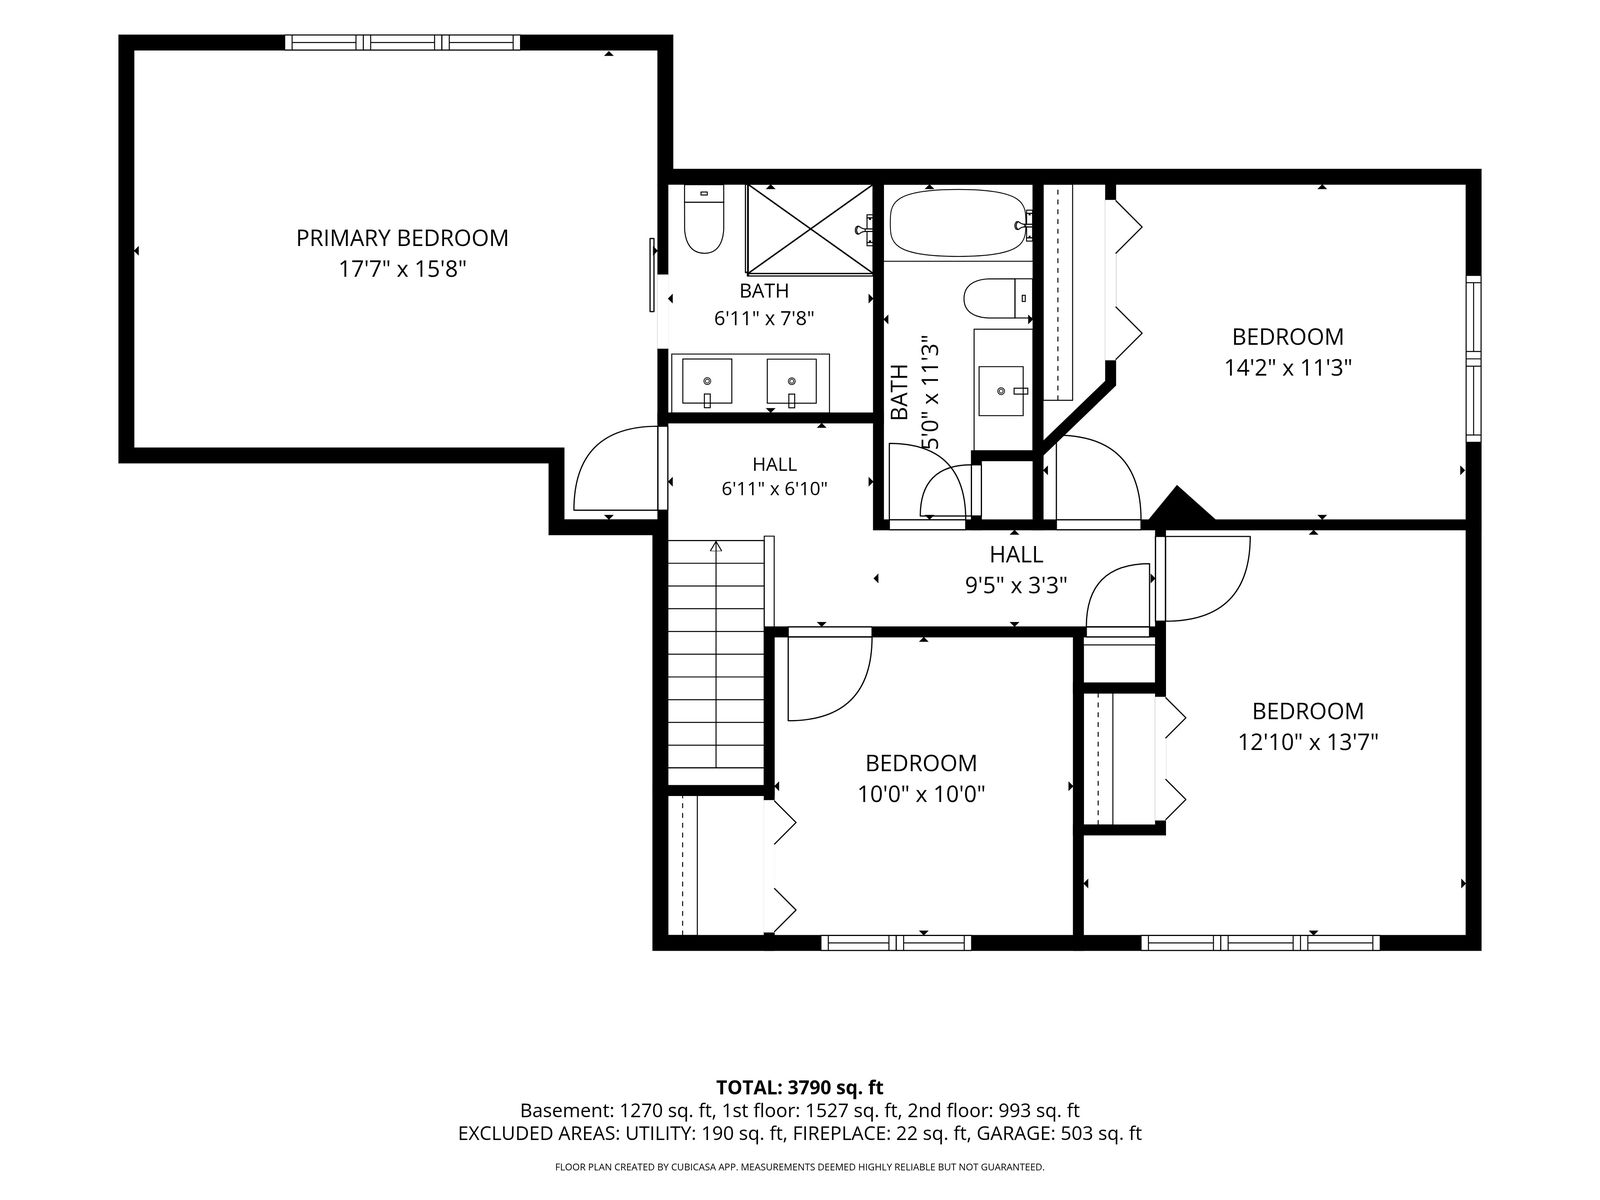
95 photos — ordered as a walkthrough: exterior, entry, main level, upstairs, lower level, backyard, then floor plans.