Property Highlights
Property Details
"Refined design and lake views in Long Lake"
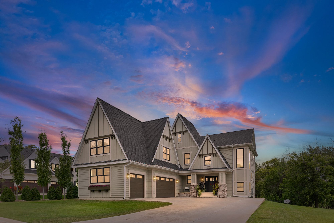
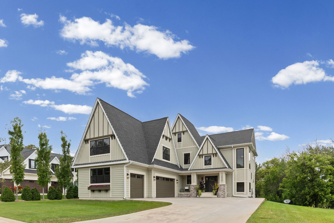
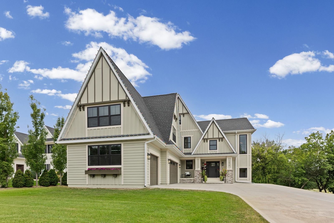
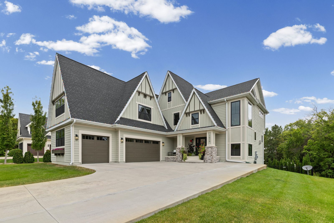
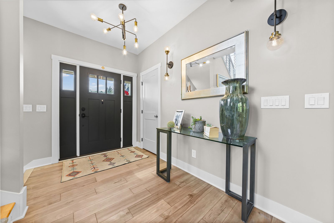
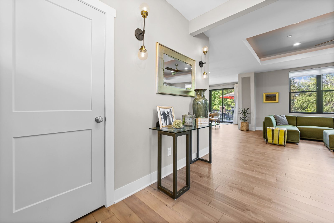
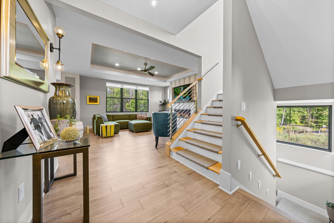
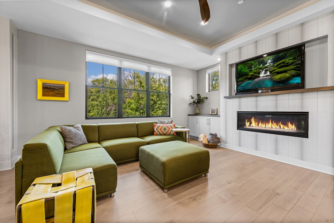
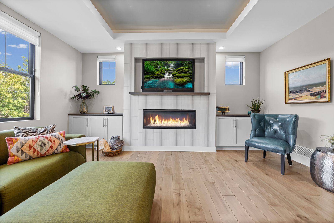
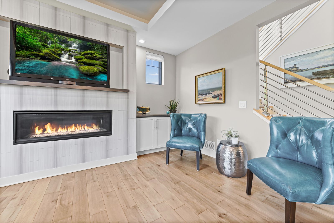
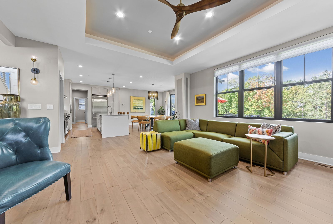
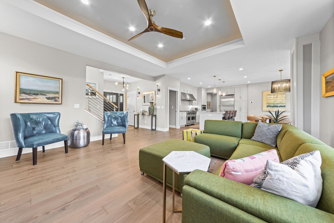
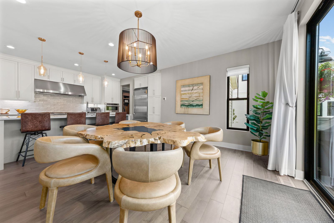
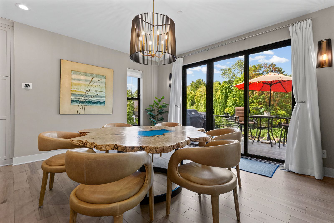
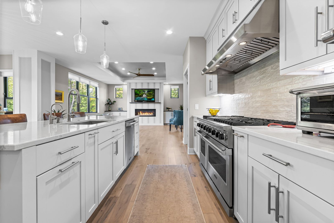
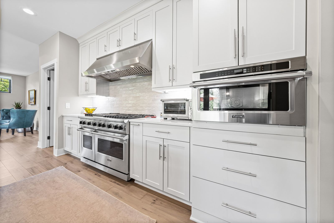
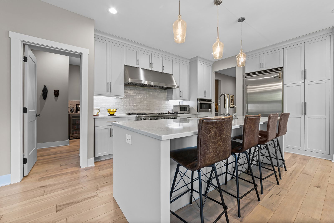
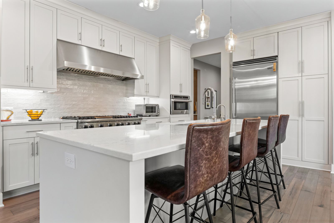
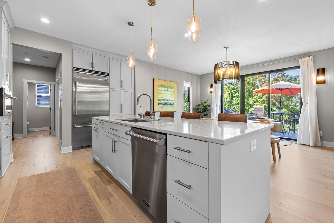
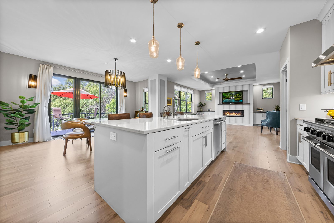
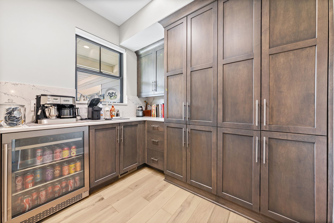
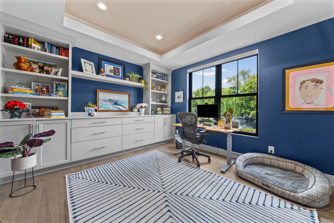
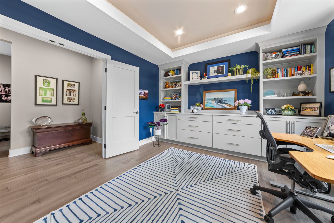
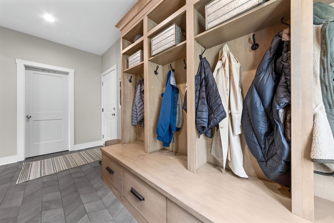
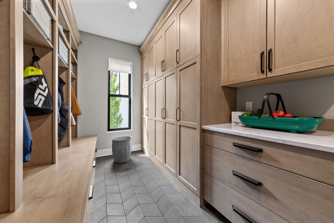
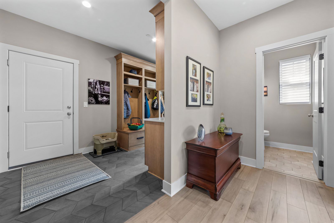
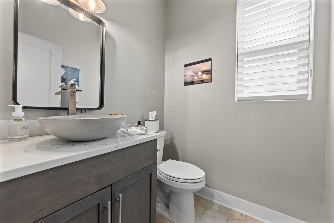
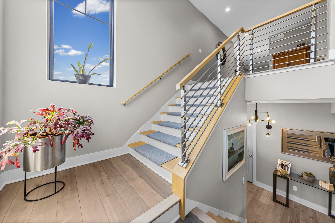
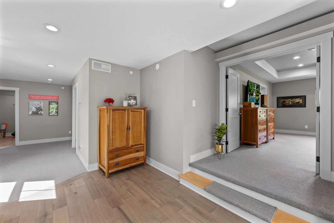
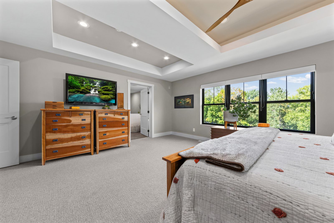
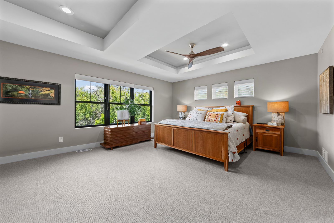
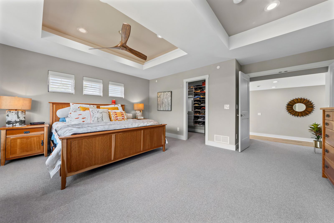
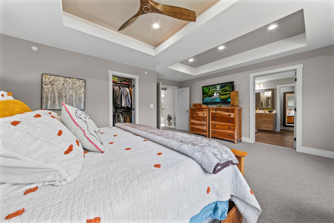
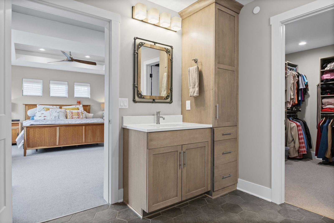
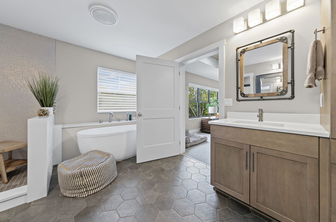
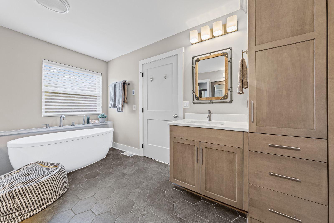
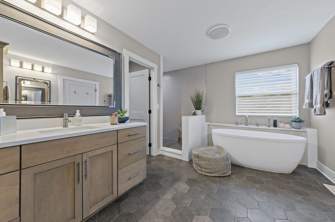
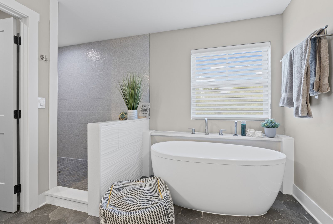
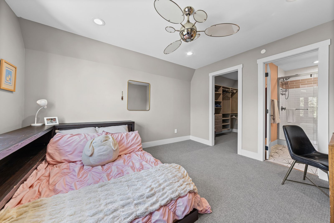
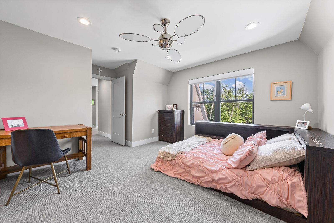
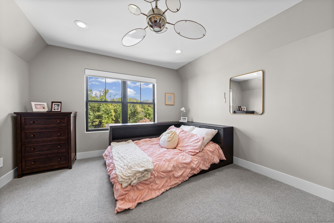
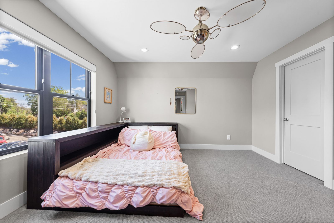
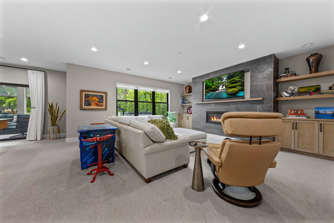
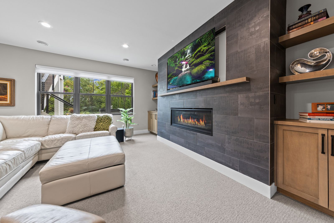
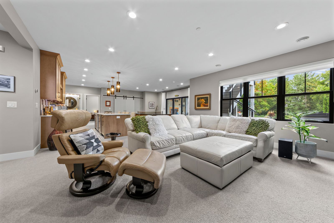
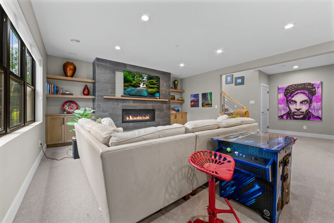
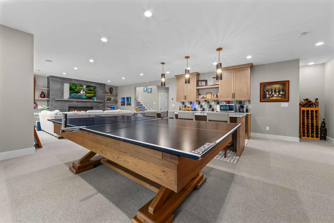
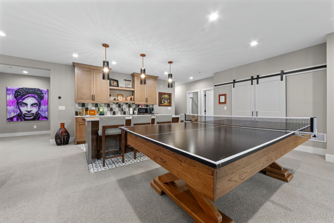
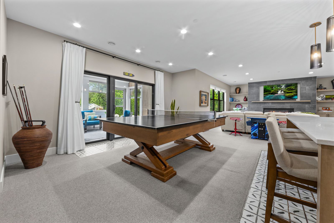
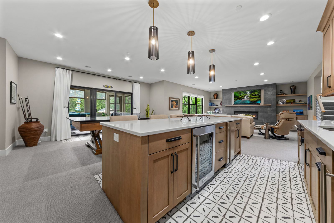
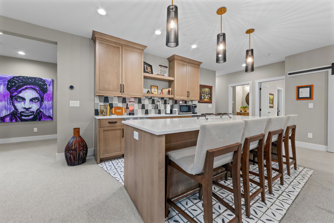
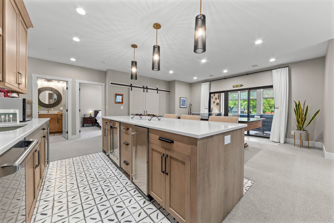
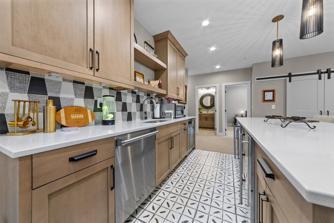
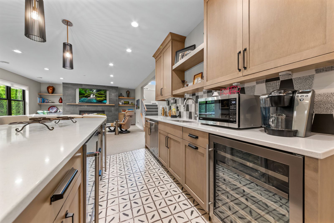
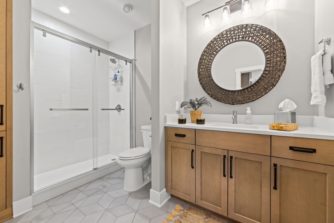
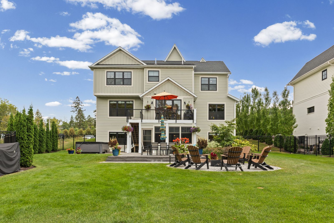
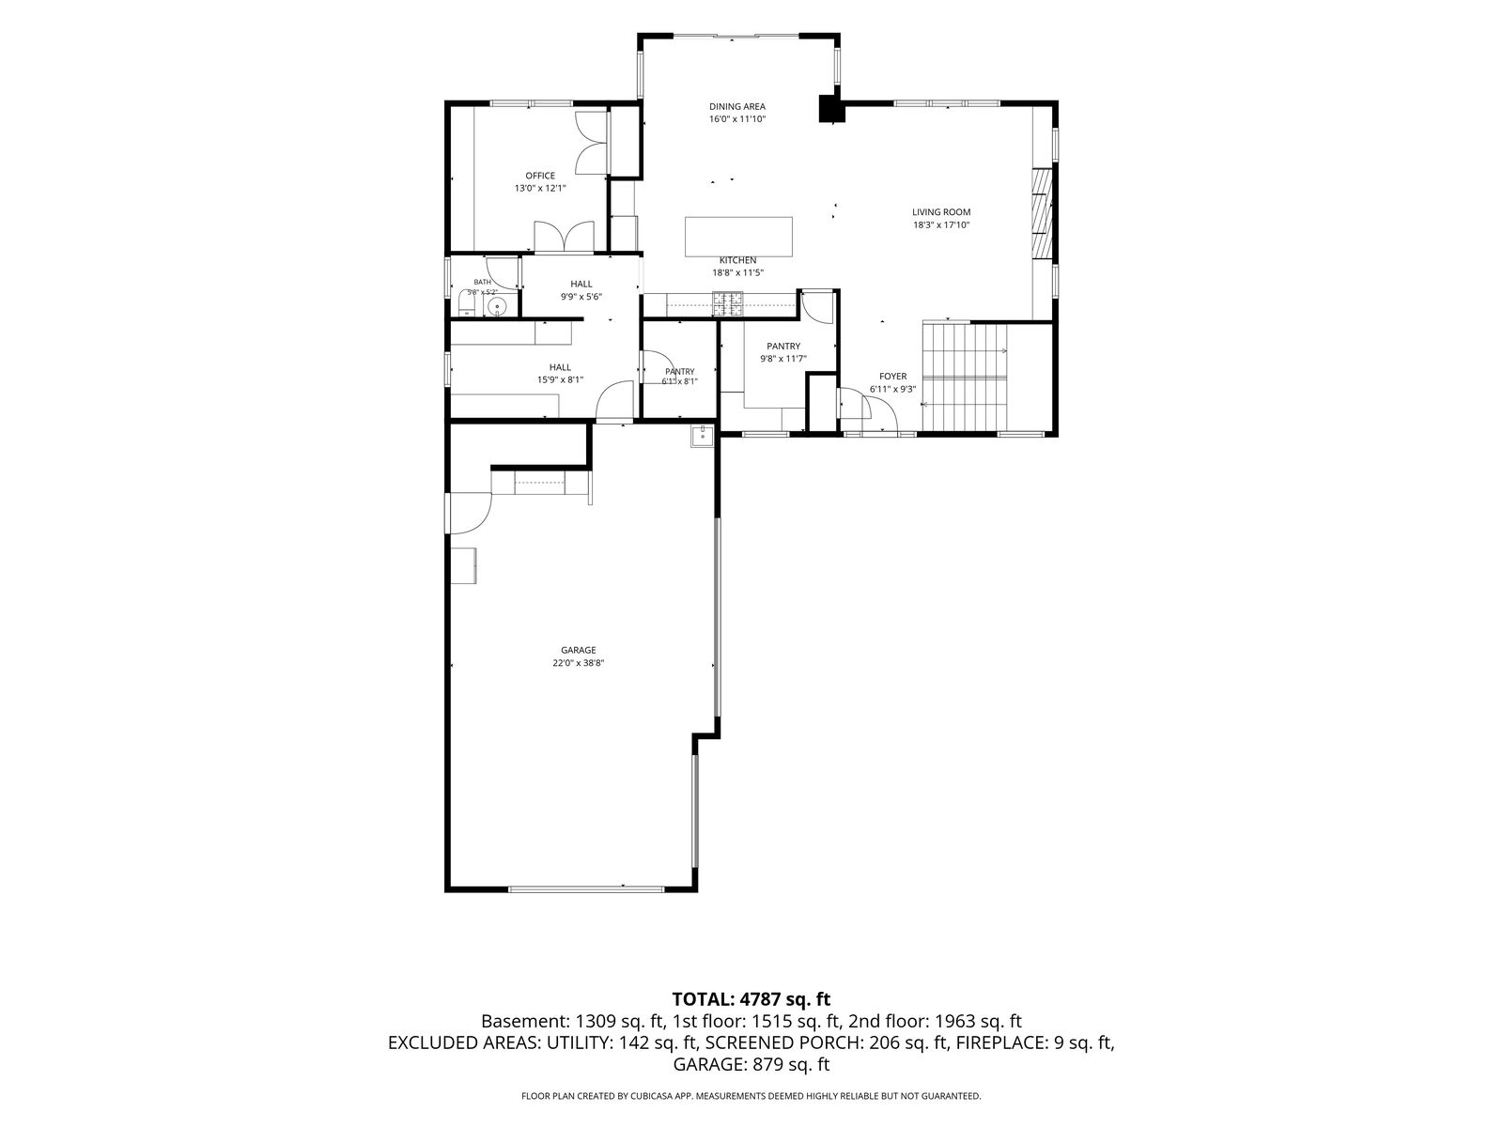
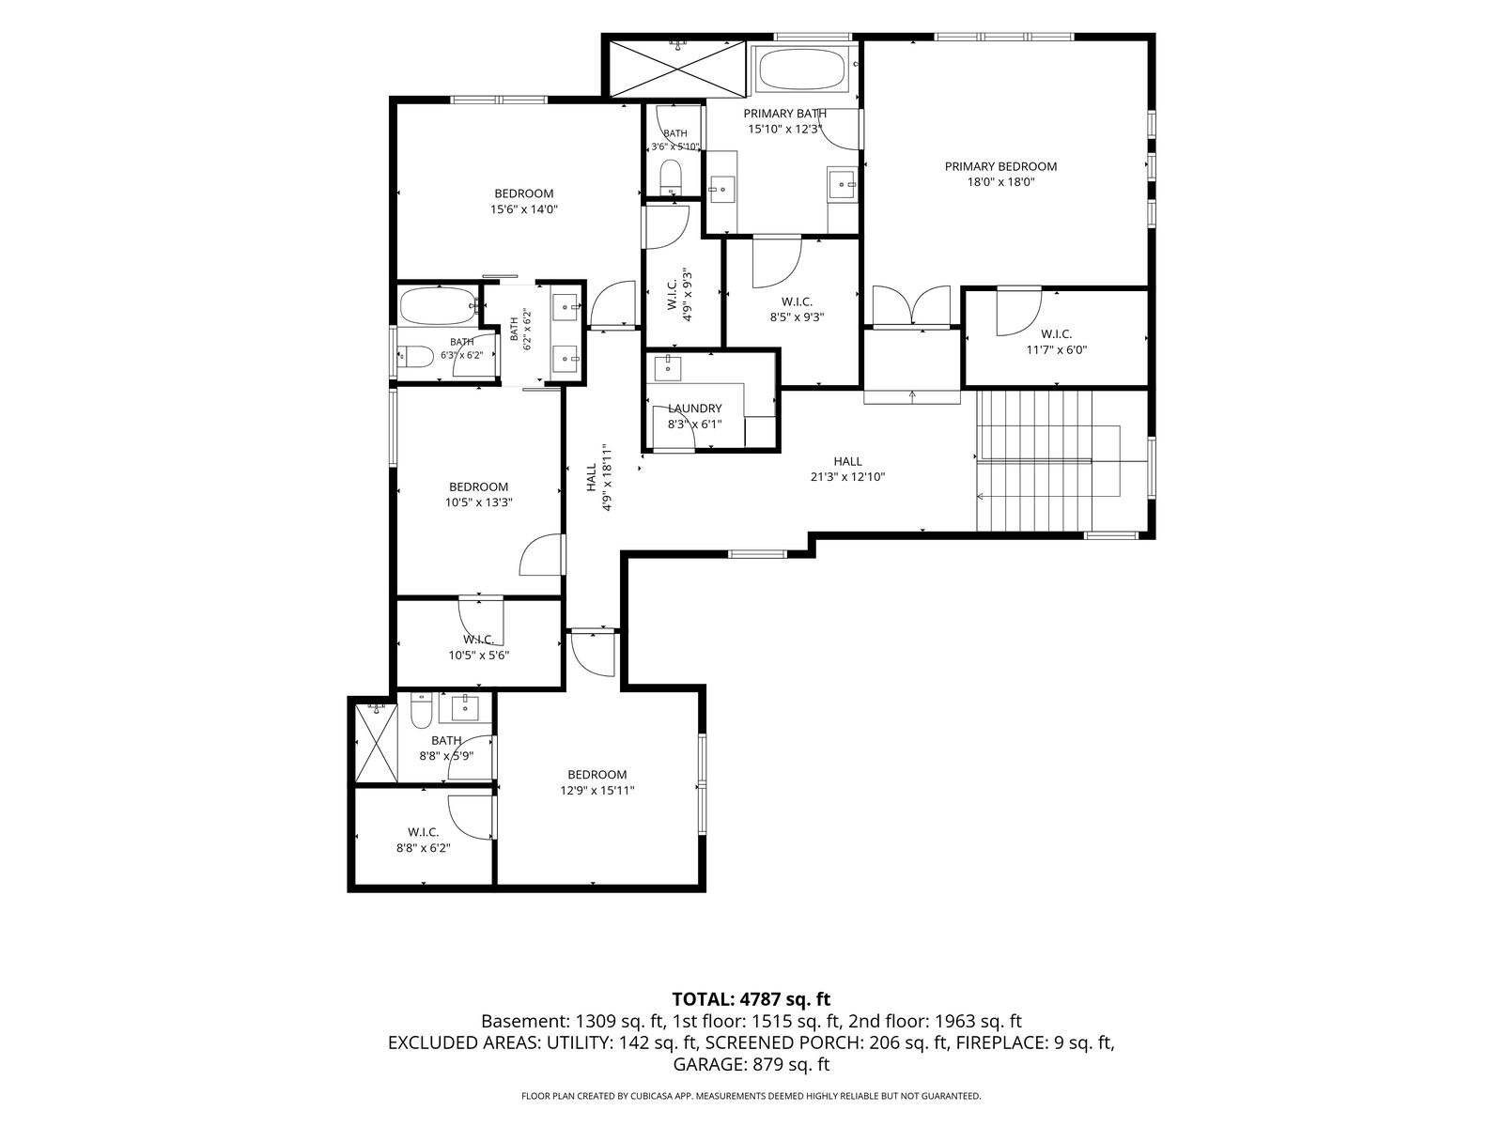
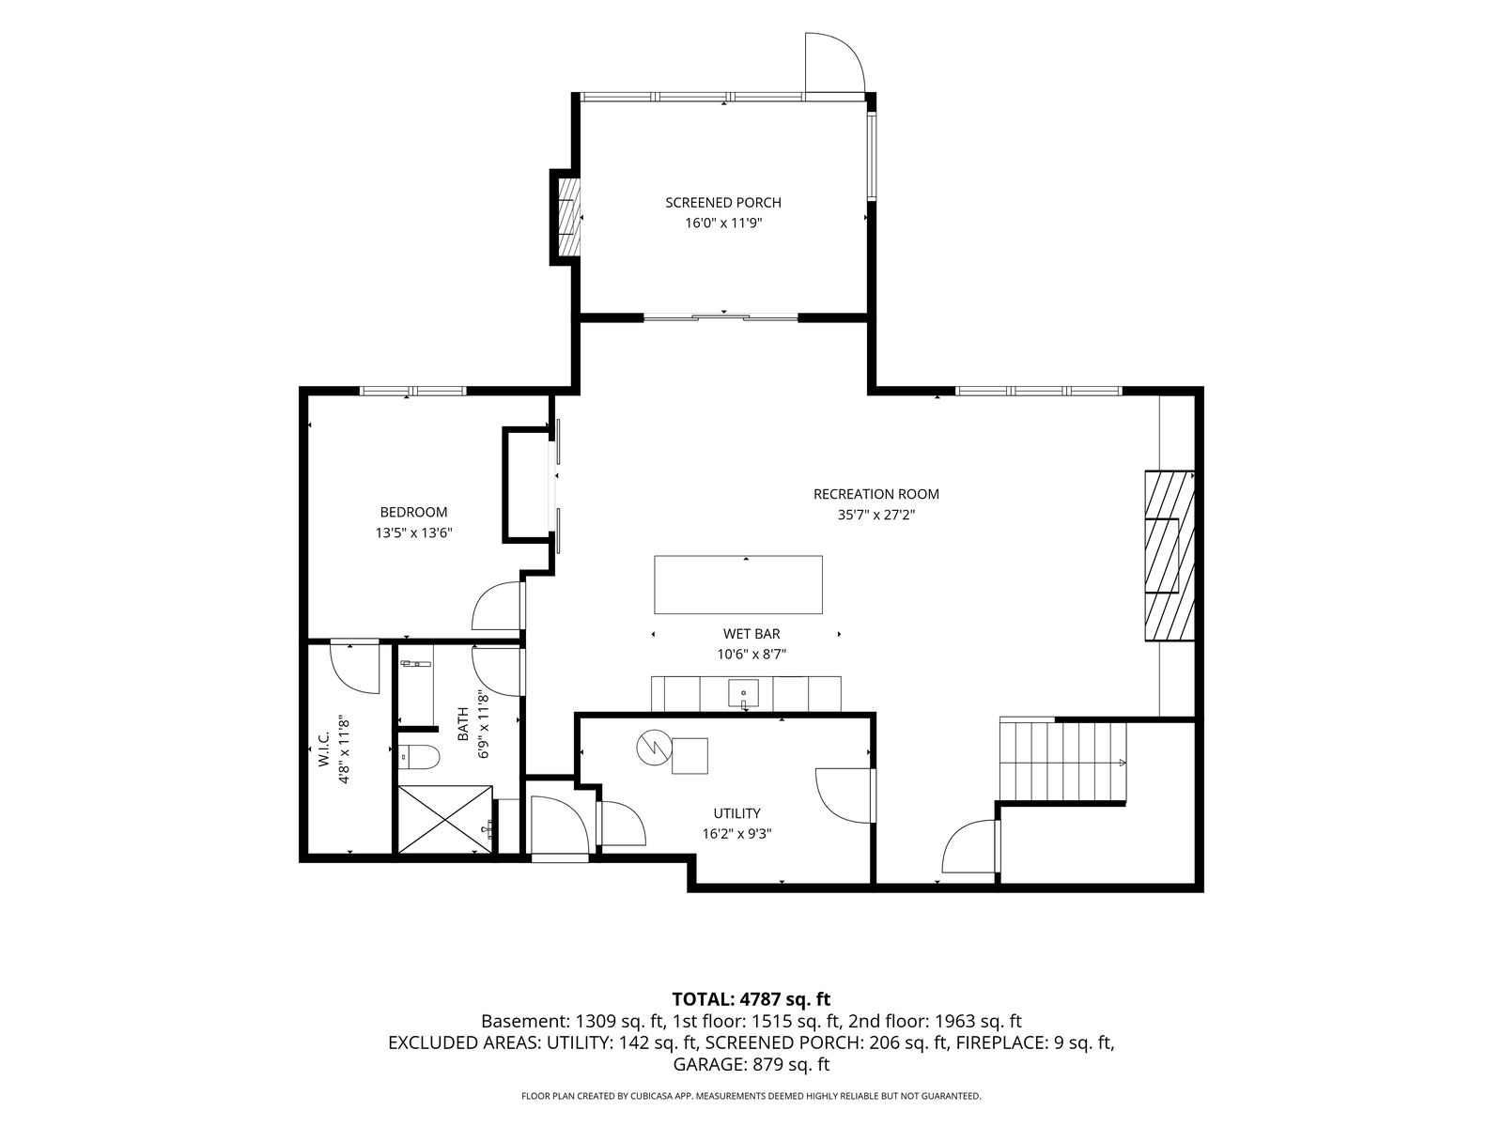
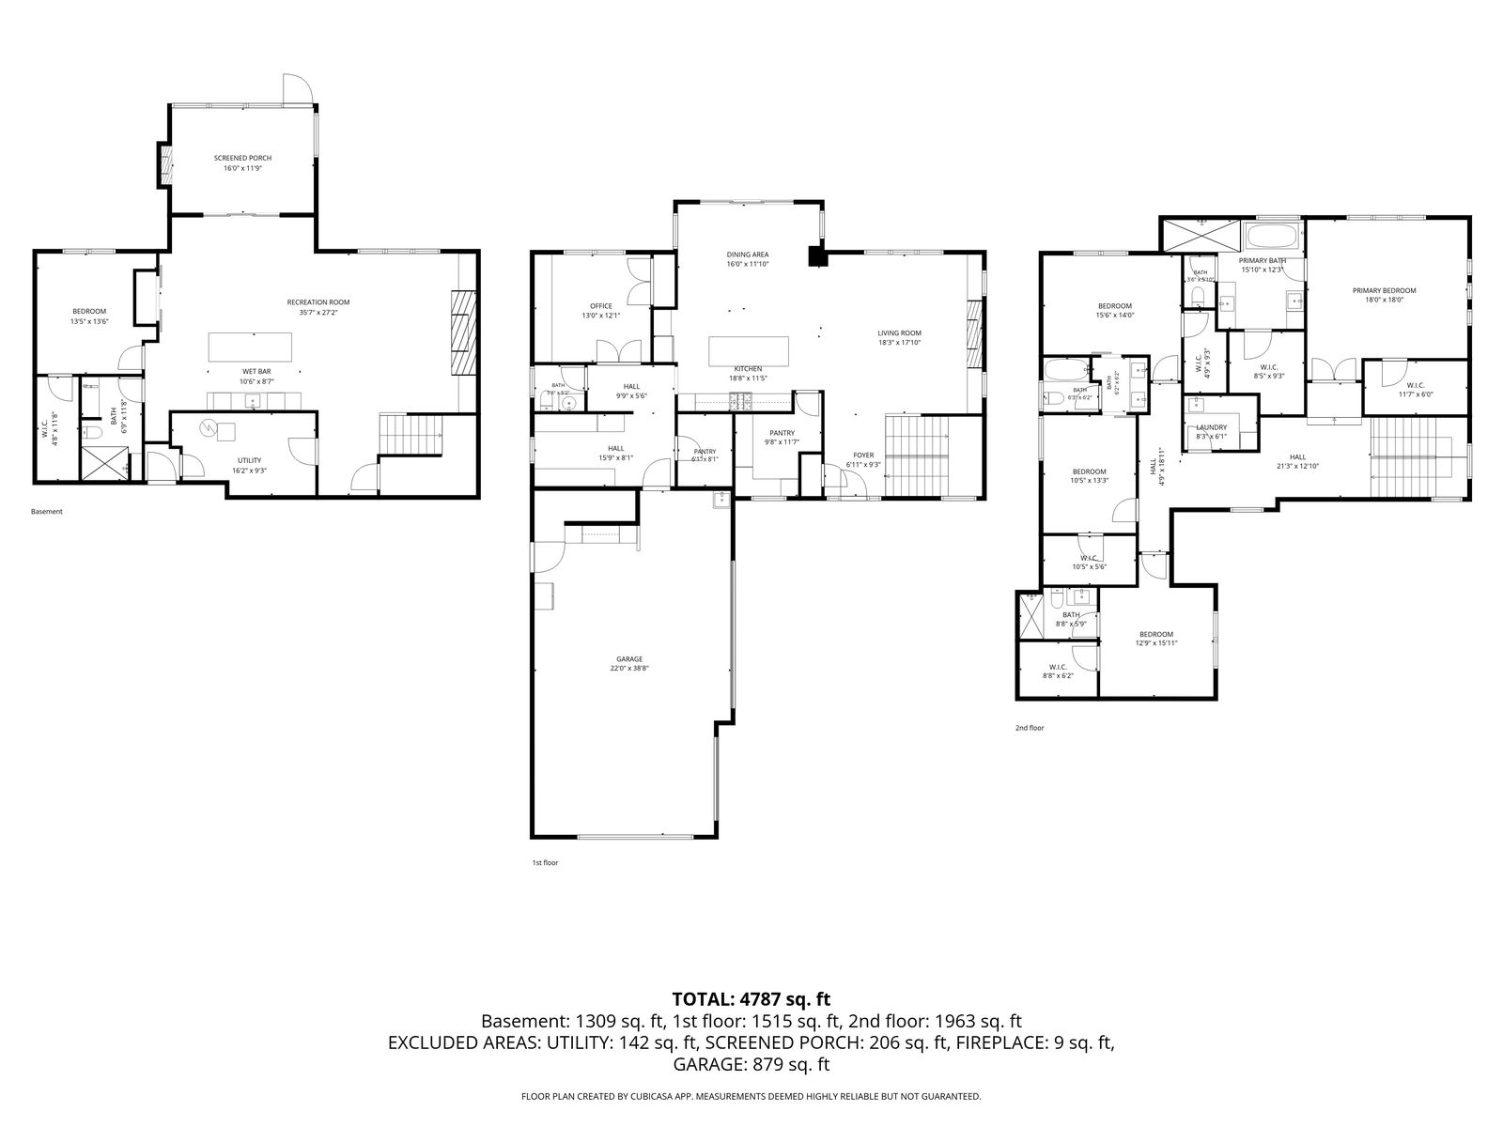
Welcome to an exceptional residence in one of Long Lake's most sought-after settings, where refined design, modern craftsmanship, and effortless access to the outdoors come together. Built in 2020, this impressive 6-bedroom, 5-bathroom home offers finished square footage across three beautifully designed levels, complemented by lake views and a premier location near Long Lake. The sophisticated interior is defined by an open, light-filled floor plan with engineered wood flooring, coved ceilings, upgraded M Studio cabinetry, granite countertops, and enhanced closet systems throughout, while the finished lower level offers an elevated extension of the home with multiple wine refrigerators and a well-appointed bar featuring an ice maker and dishwasher.
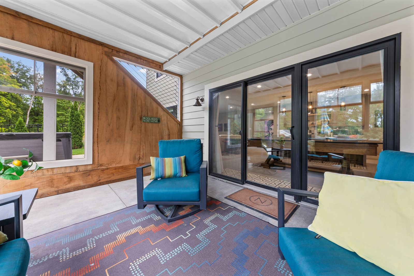
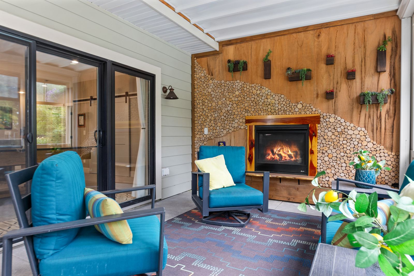
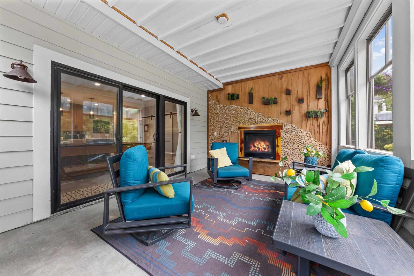
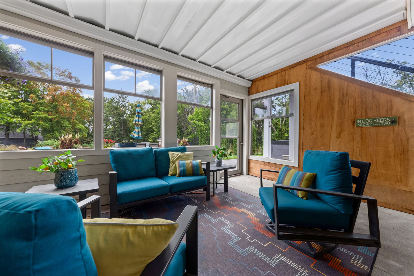
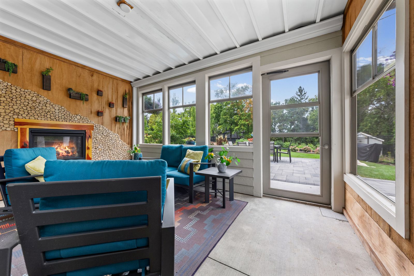
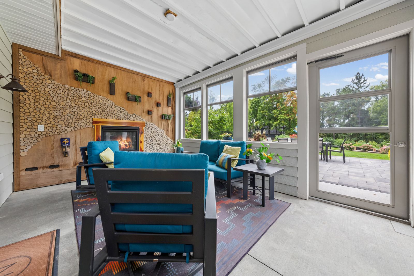
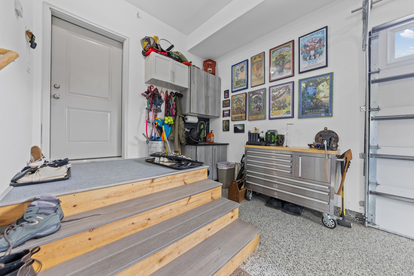
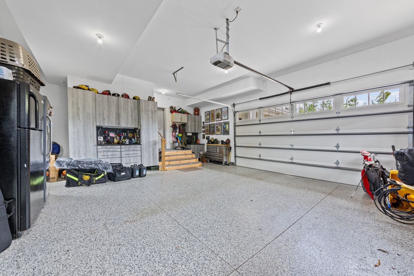
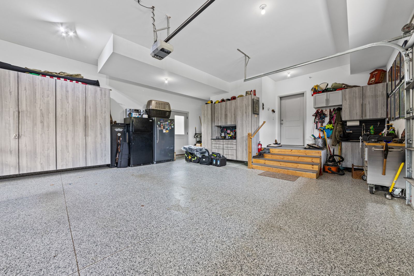
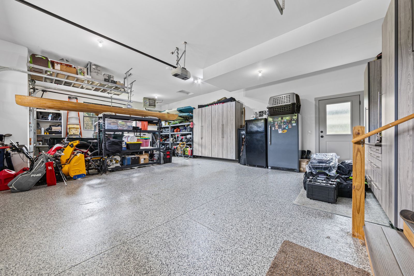
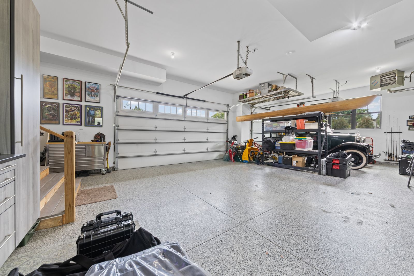
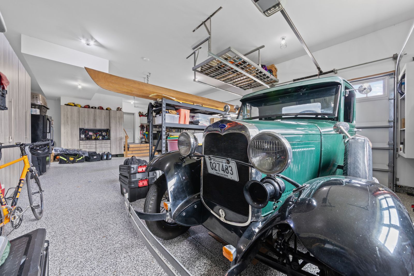
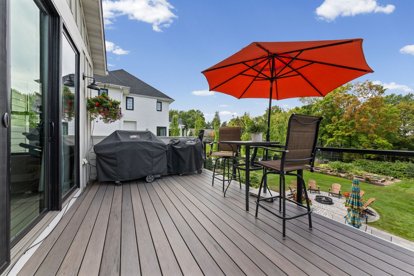
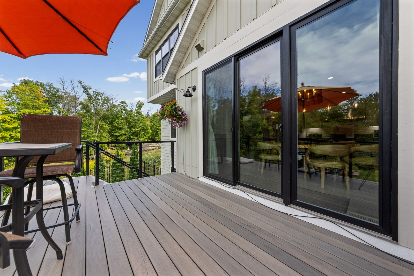
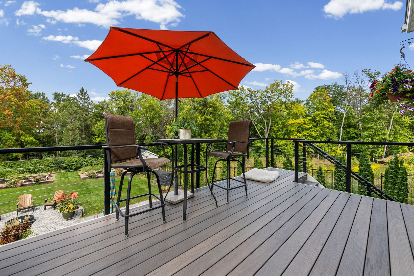
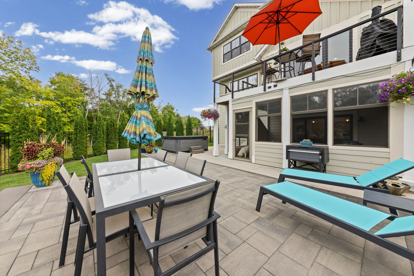
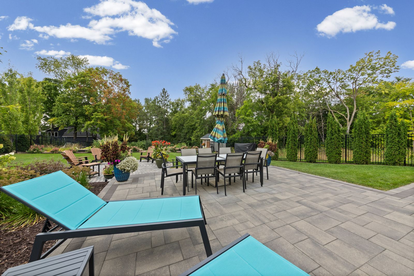
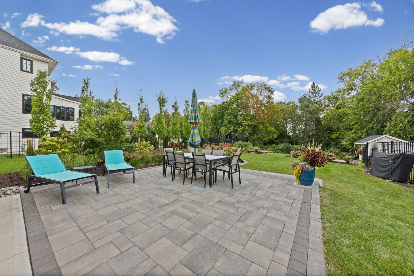
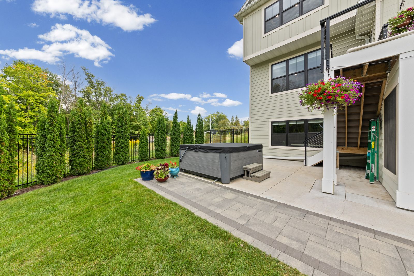
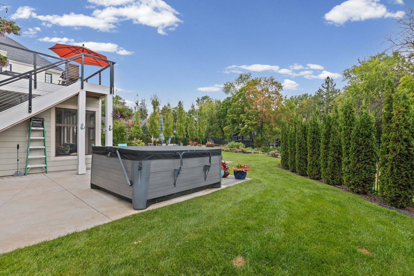
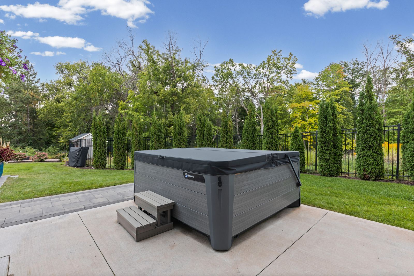
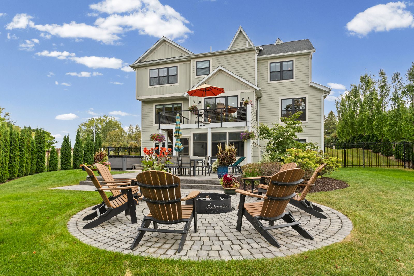
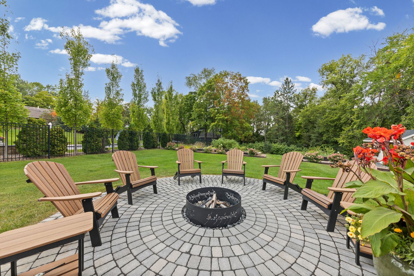
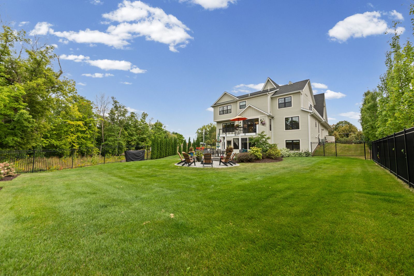
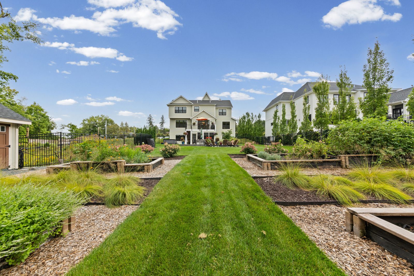
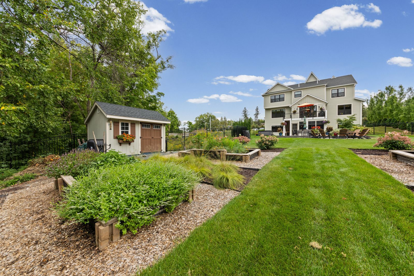
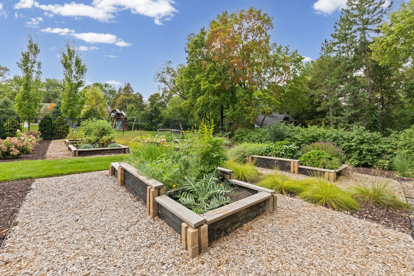
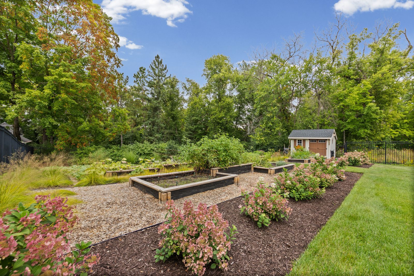
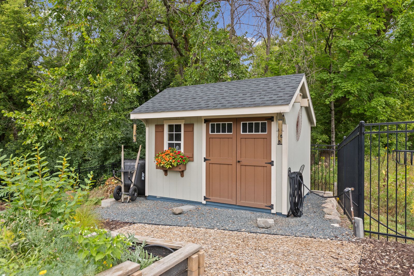
A custom three-season porch creates an exceptional indoor-outdoor retreat with a gas fireplace and Sunspace four-track windows, opening to professionally designed Otten Brothers landscaping with an outdoor fire pit, raised garden beds, automatic irrigation, and full metal fencing. The oversized 900-square-foot, 3-car garage is heated and insulated with an epoxy-coated floor, custom cabinetry, and 220-volt electrical service. Ideally positioned just a short walk from Long Lake and Summit Beach, Wood-Rill Scientific and Natural Area, and the Luce Line State Trail, with convenient freeway access to downtown Minneapolis.
The Facts
- Built in 2020
- Oversized Heated 900 Sq Ft 3-Car Garage
- Monitored Fire Suppression Sprinkler System
The Features
- Custom Three-Season Porch with Gas Fireplace
- Lower-Level Bar with Wine Refrigerators & Ice Maker
- Upgraded M Studio Cabinetry & Granite Countertops
Photo Gallery
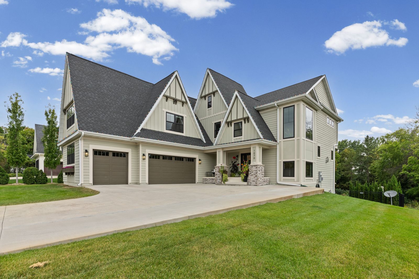
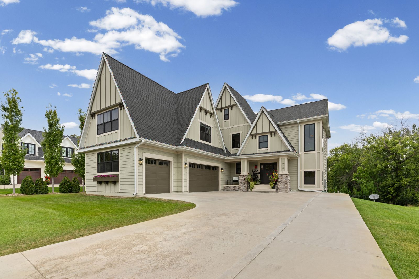
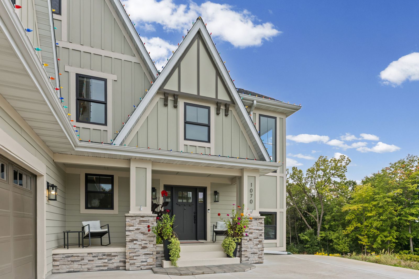
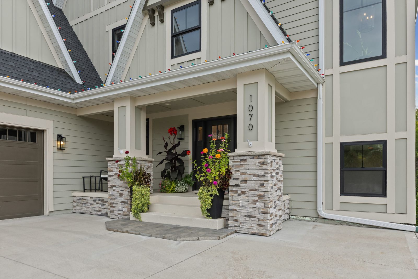
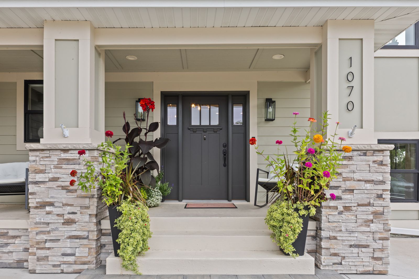
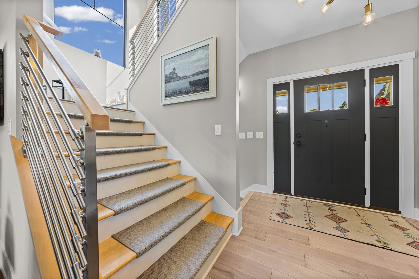
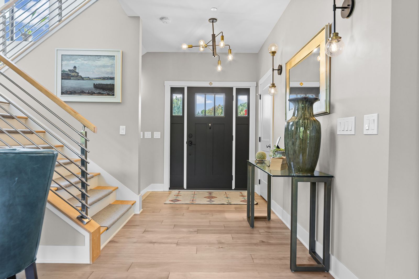
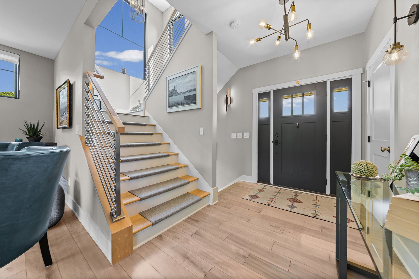
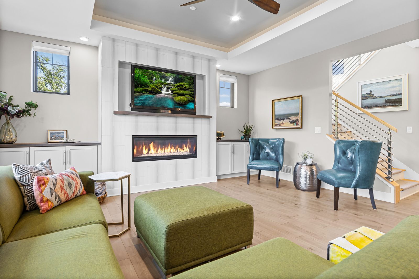
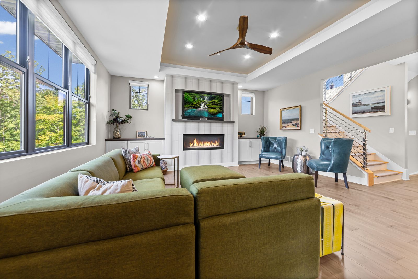
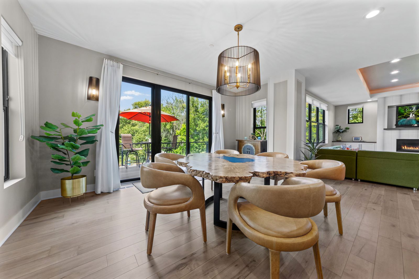
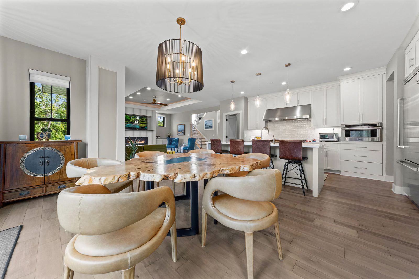
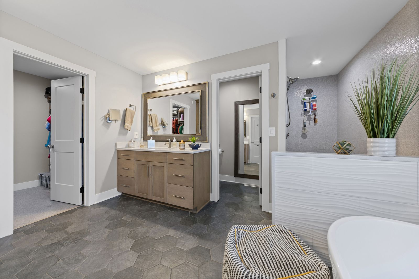
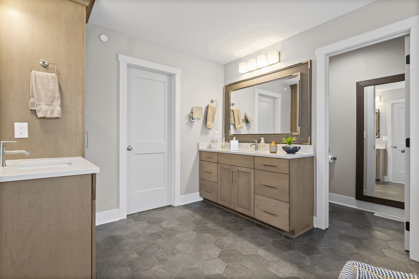
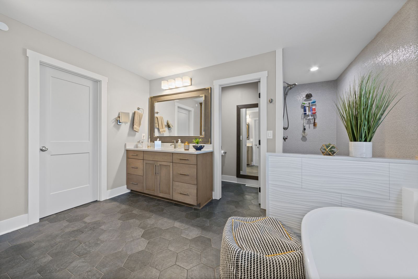
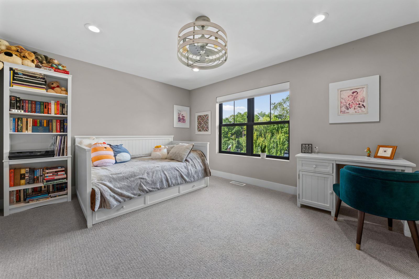
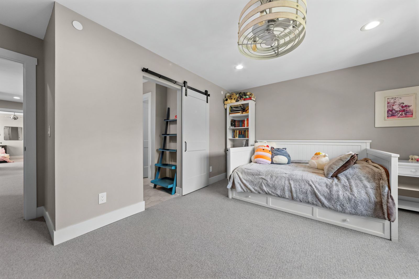
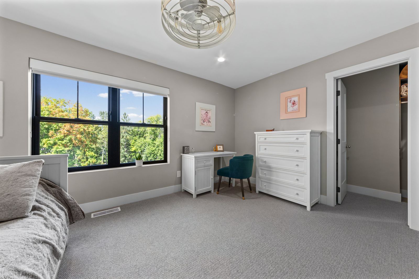
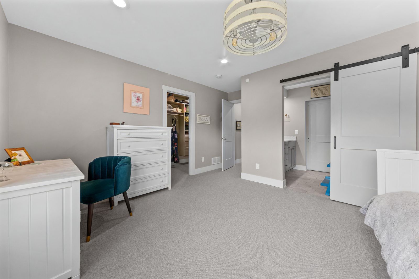
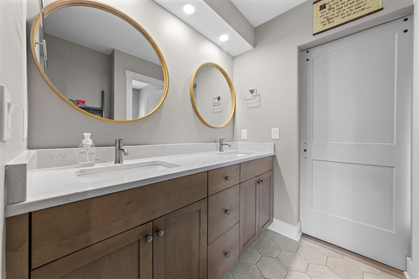
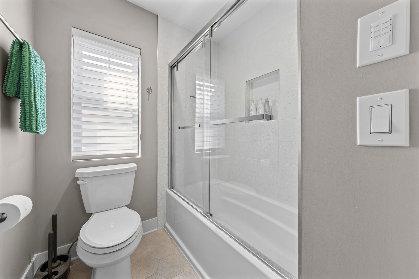
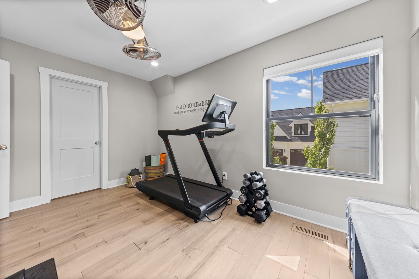
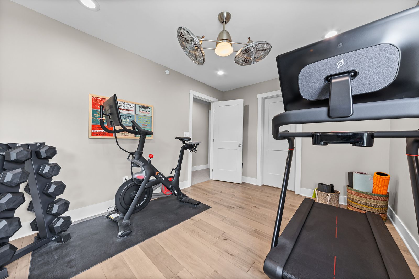
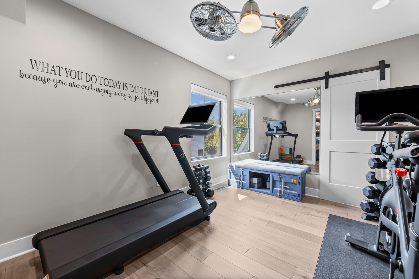
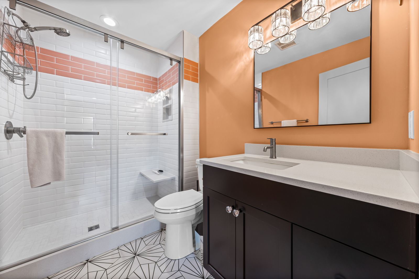
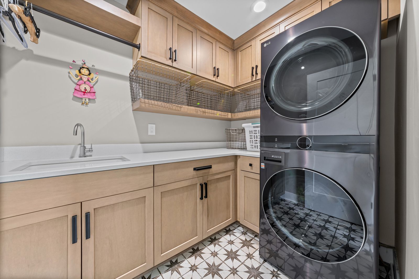
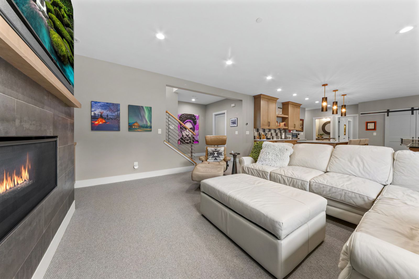
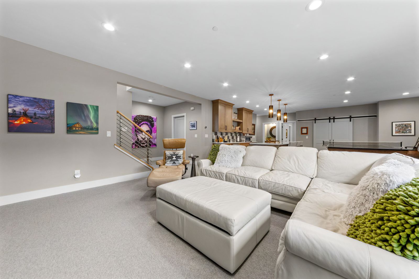
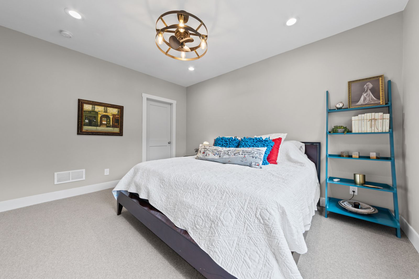
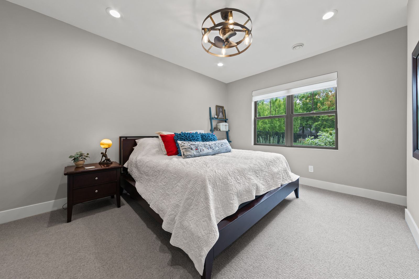
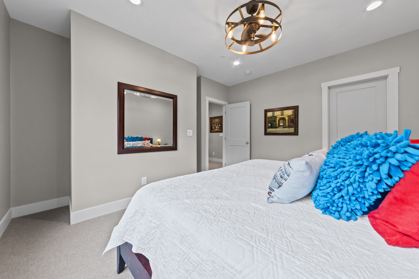
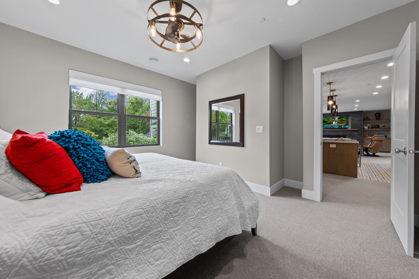
127 photos — ordered as a walkthrough: exterior, entry, main level, upstairs, lower level, backyard, then floor plans.