Property Highlights
Property Details
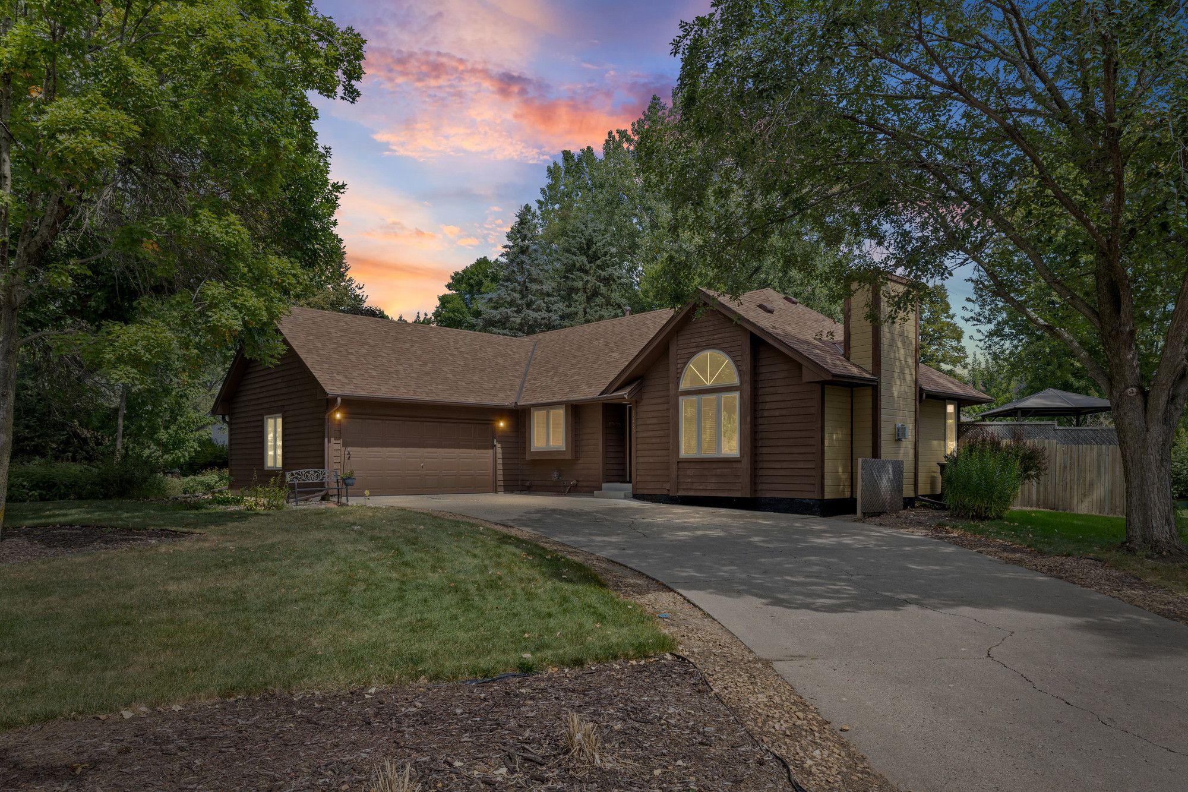
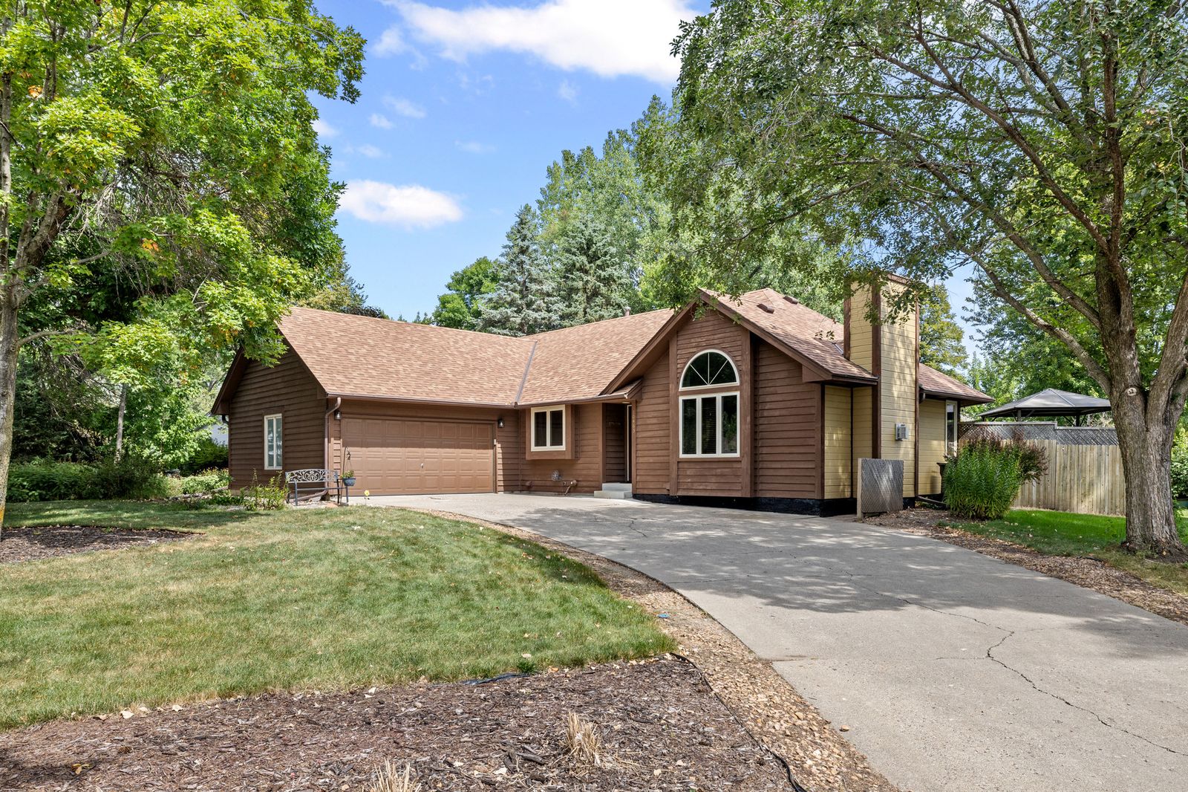
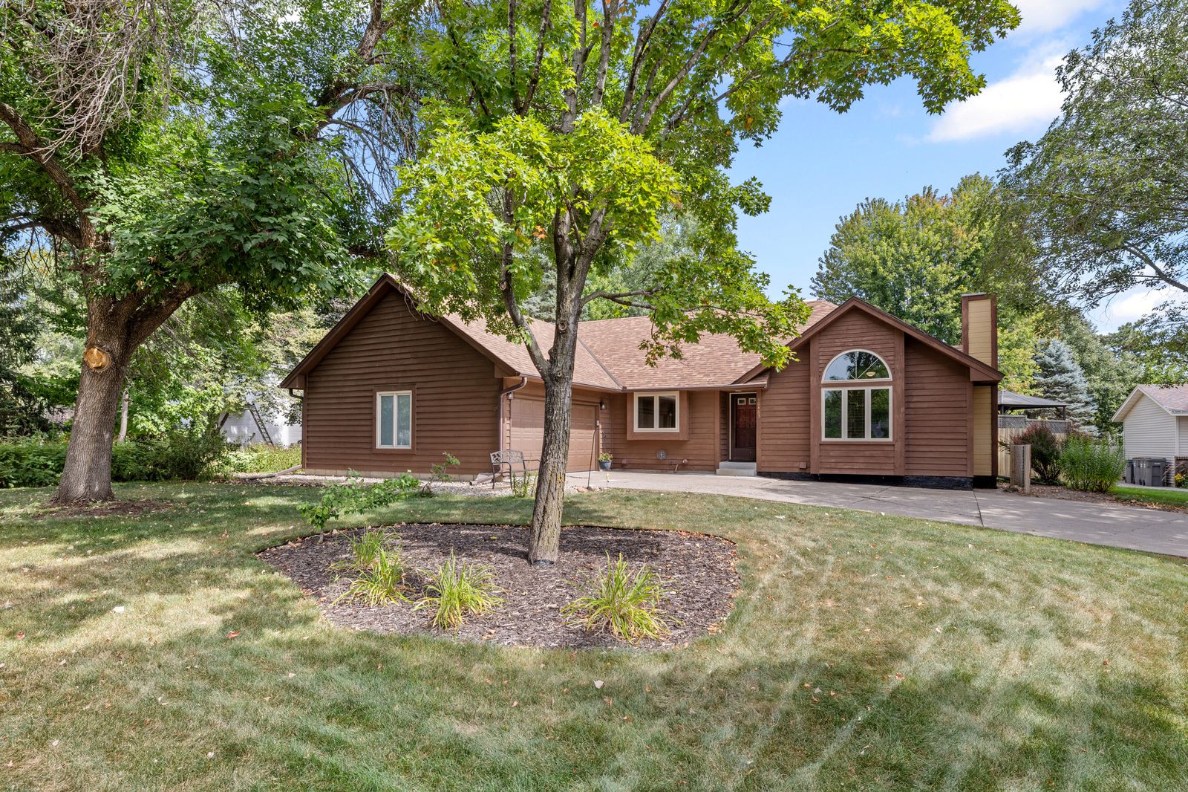
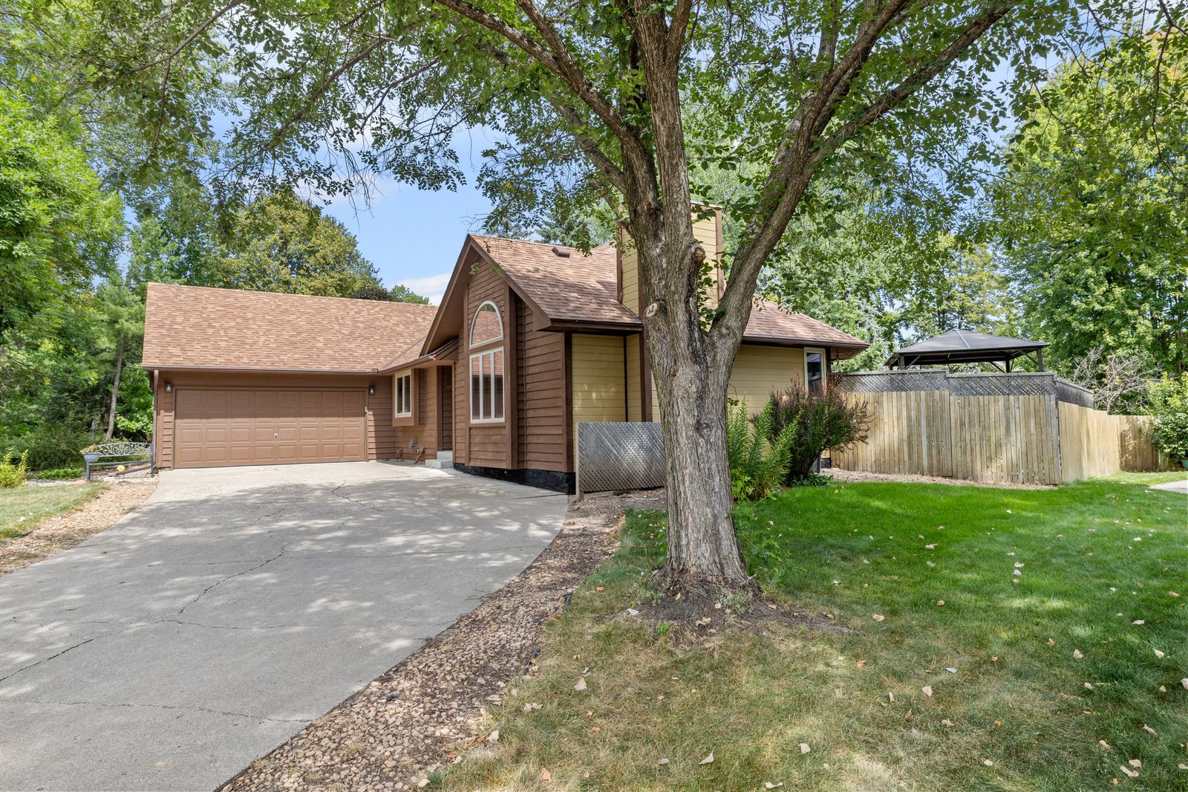
"Privacy and timeless style on a wooded cul-de-sac"
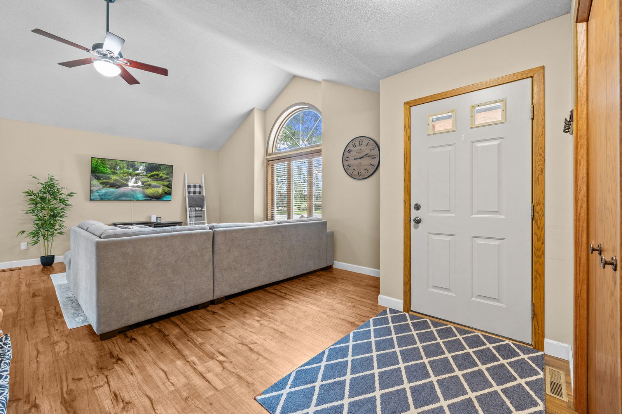
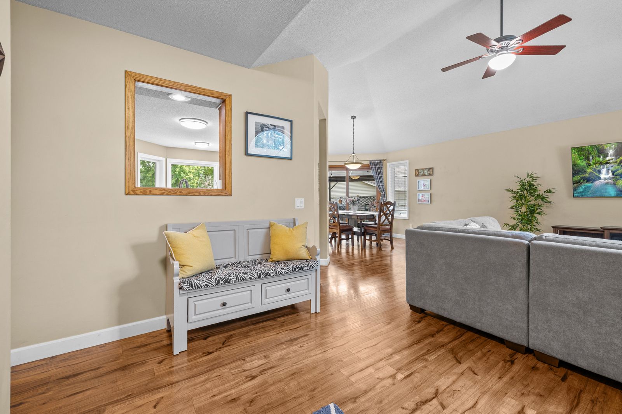
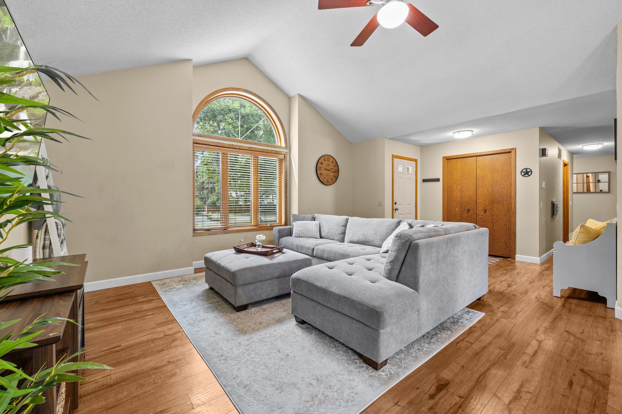
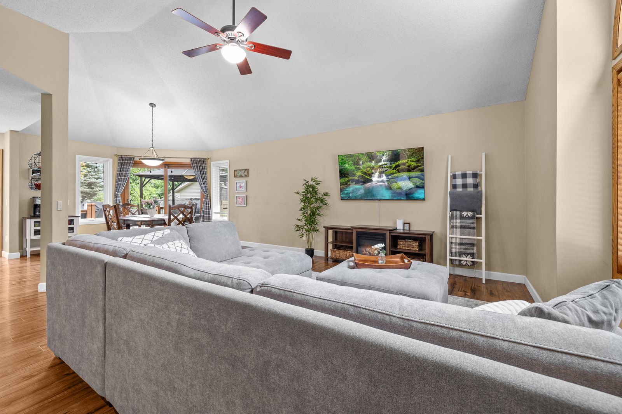
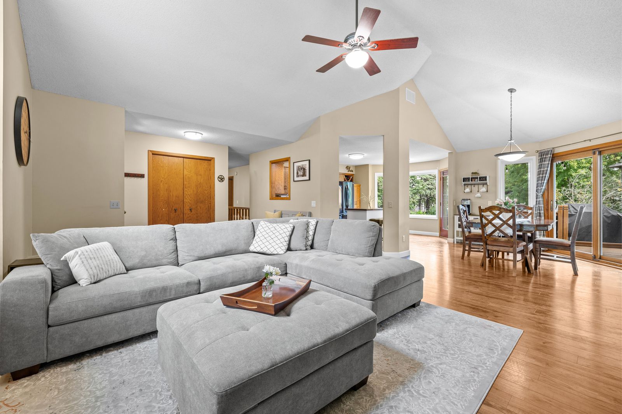
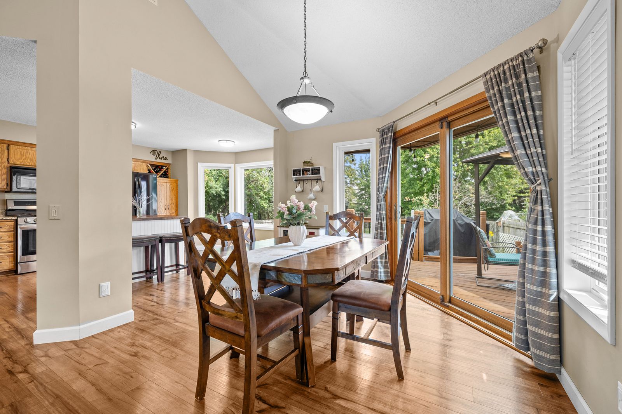
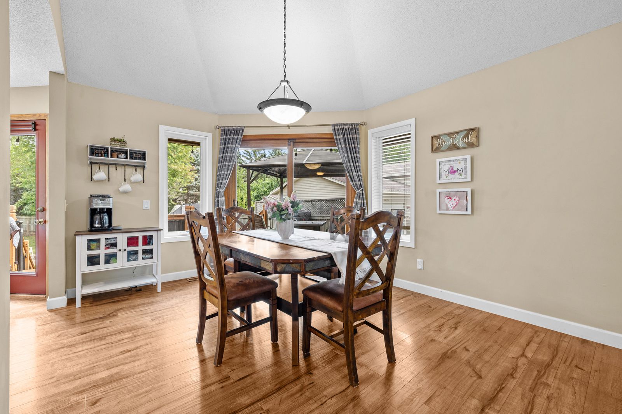
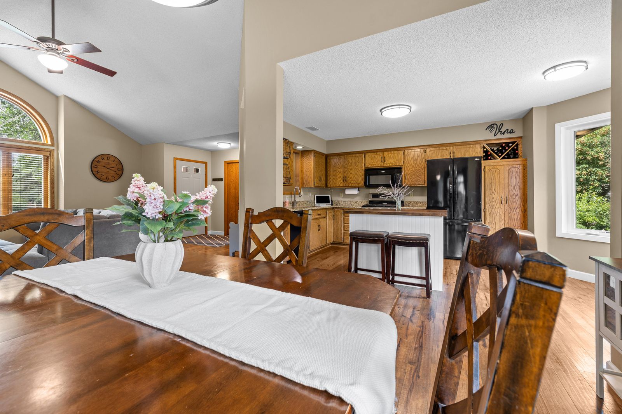
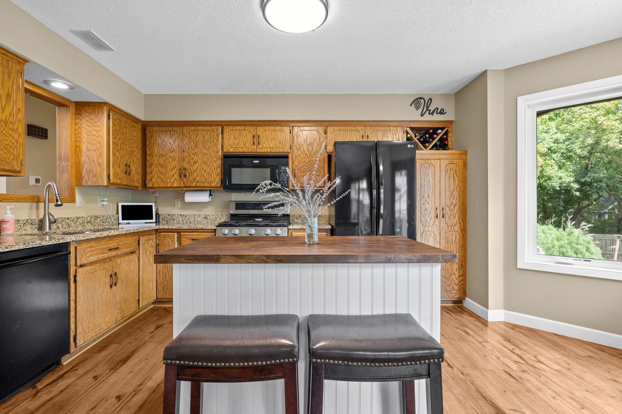
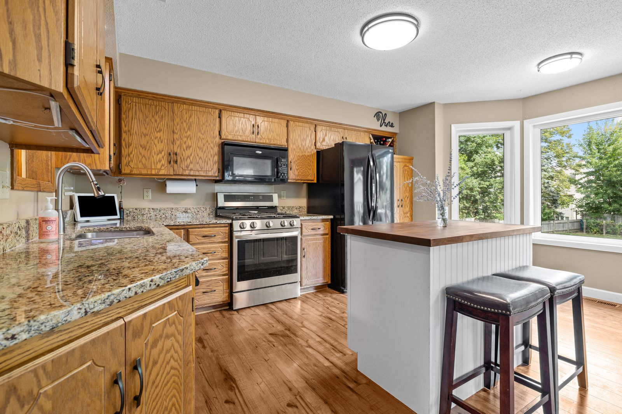
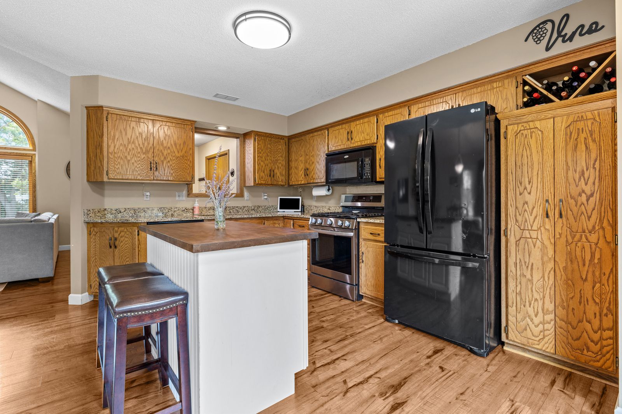
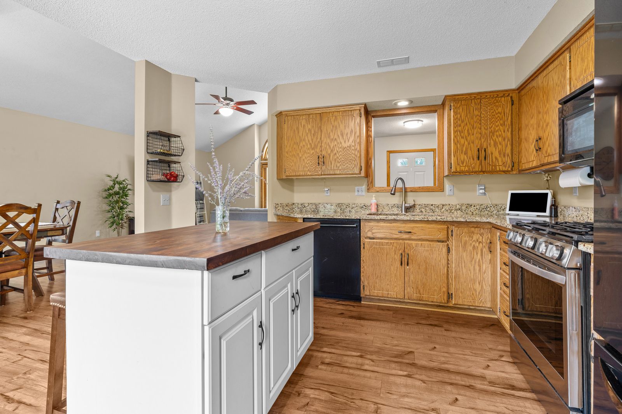
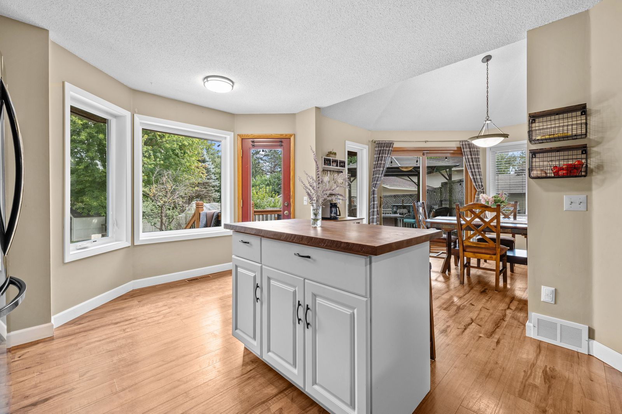
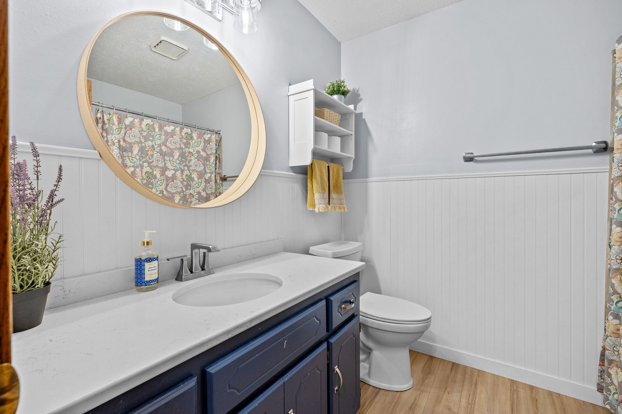
Welcome to this beautifully maintained 4-bedroom, 3-bathroom home nestled on a quiet cul-de-sac in one of Eden Prairie's most desirable neighborhoods. Set on a picturesque lot surrounded by mature trees, this home offers the perfect combination of privacy, comfort, and timeless style. Inside, a bright and inviting floor plan features vaulted ceilings, a hardwood entry, and spacious living areas designed for both everyday living and entertaining, with a granite kitchen flowing into the informal dining area and a separate formal dining room for holidays and gatherings.
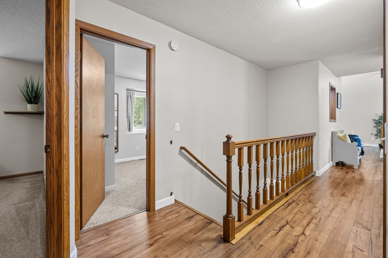
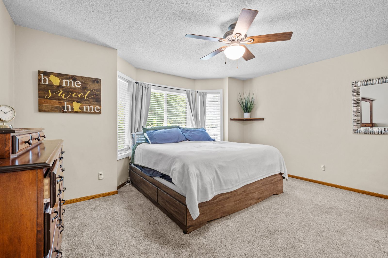
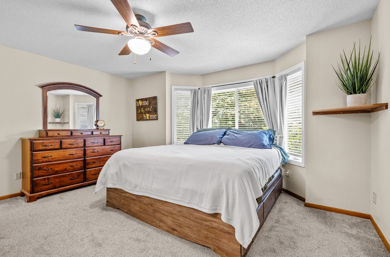
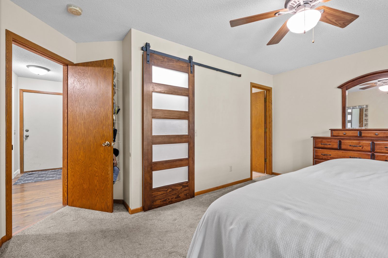
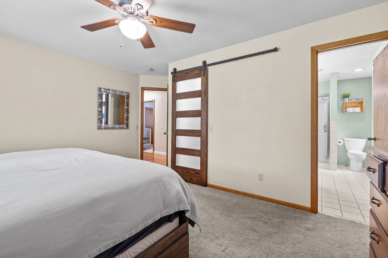
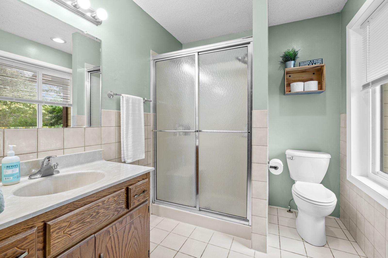
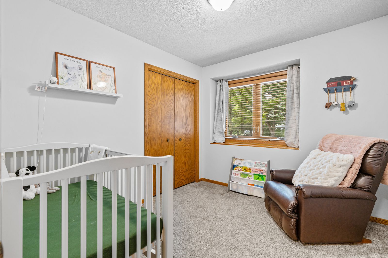
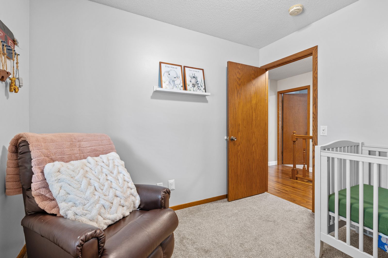
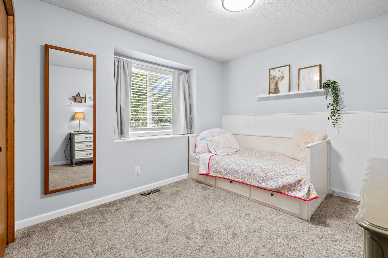
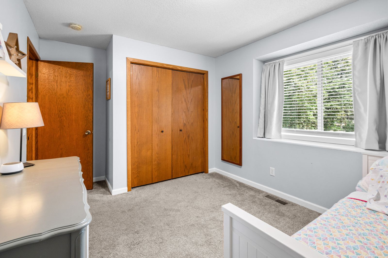
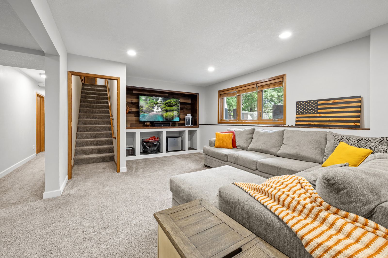
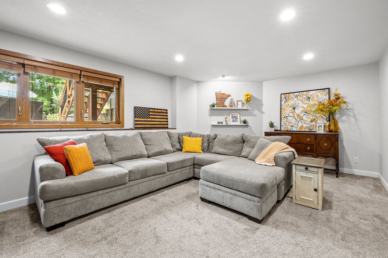
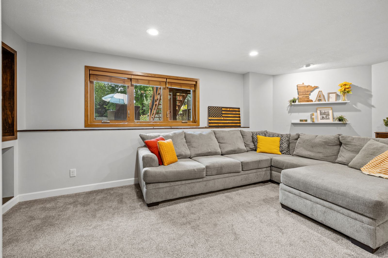
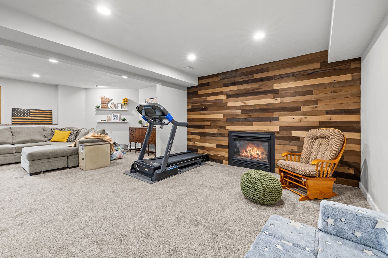
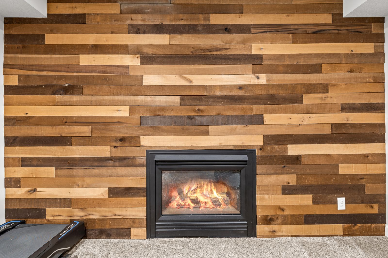
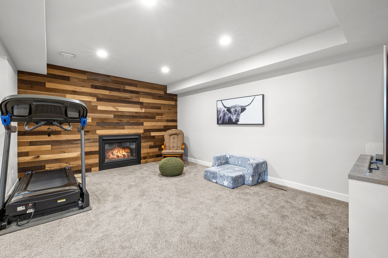
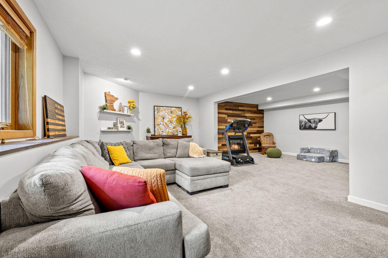
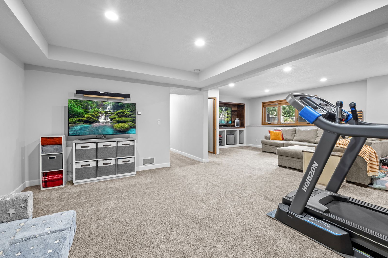
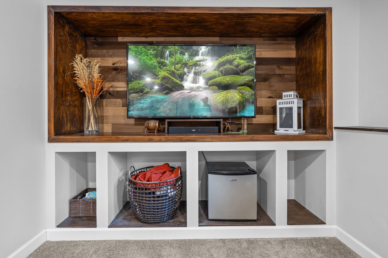
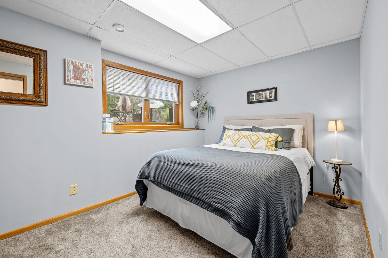
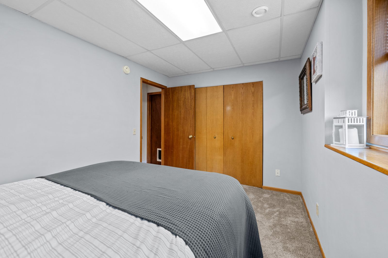
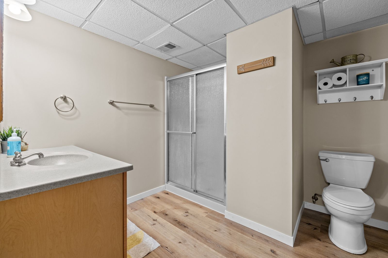
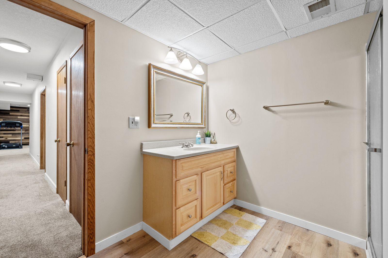
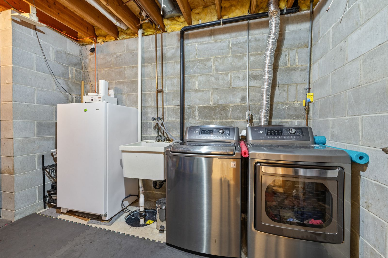
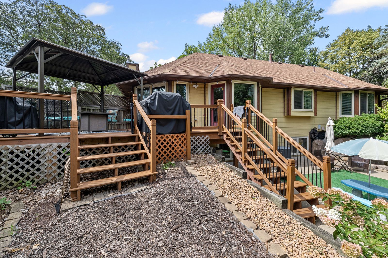
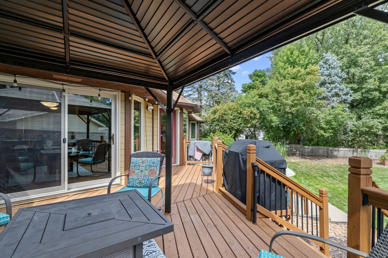
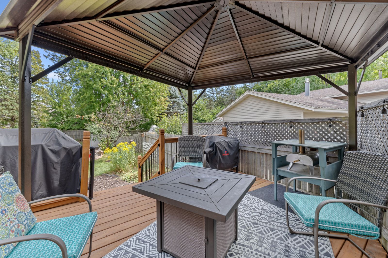
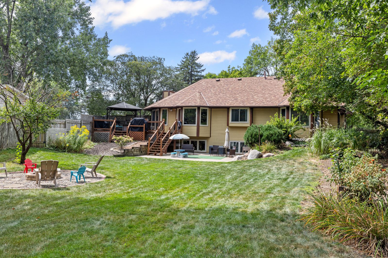
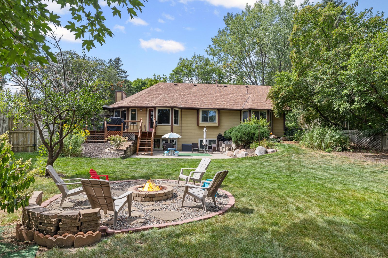
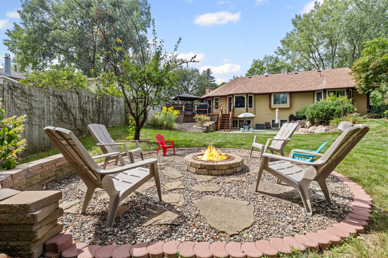
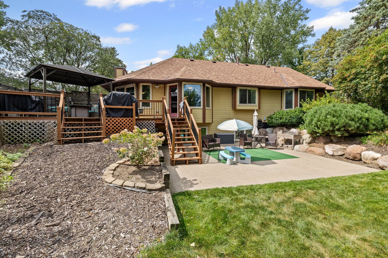
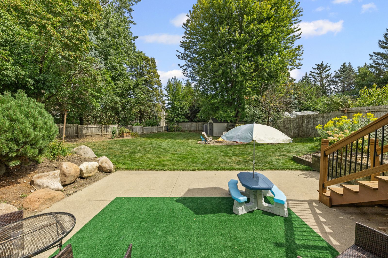
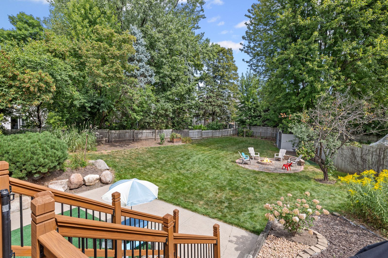
The main level features three generously sized bedrooms, including a private primary suite with a walk-in closet and en-suite bathroom. The finished lower level expands the living space with a large family room, a fourth bedroom, and flexible space ideal for a home office, exercise room, or recreation area. Outdoor living is just as impressive, with a spacious deck and patio overlooking a beautifully wooded backyard, and an attached 2-car garage completes the home, just minutes from parks, trails, shopping, and dining.
The Facts
- Vaulted Ceilings and Hardwood Entry
- Granite Kitchen Countertops
- Attached 2-Car Garage
The Features
- Private Primary Suite with Walk-In Closet & En-Suite Bath
- Finished Lower Level with Fourth Bedroom & Flex Space
- Deck and Patio Overlooking Wooded Backyard
Photo Gallery
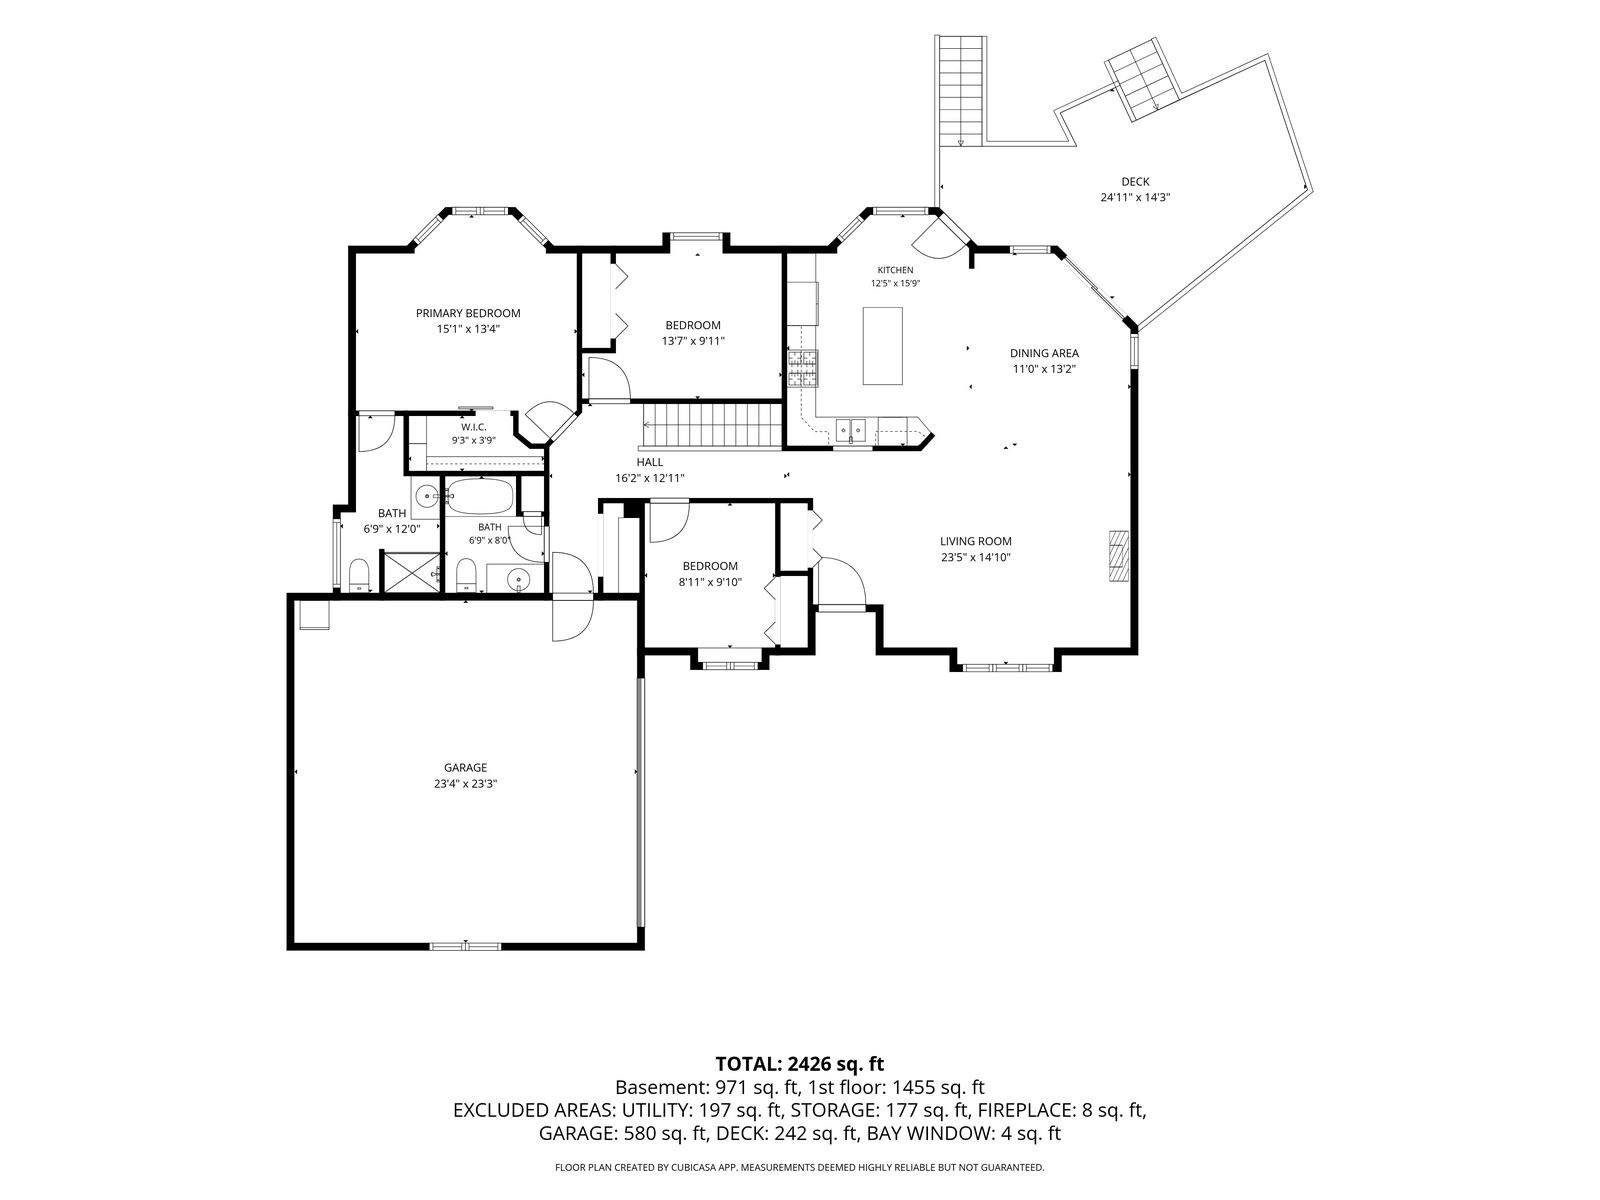
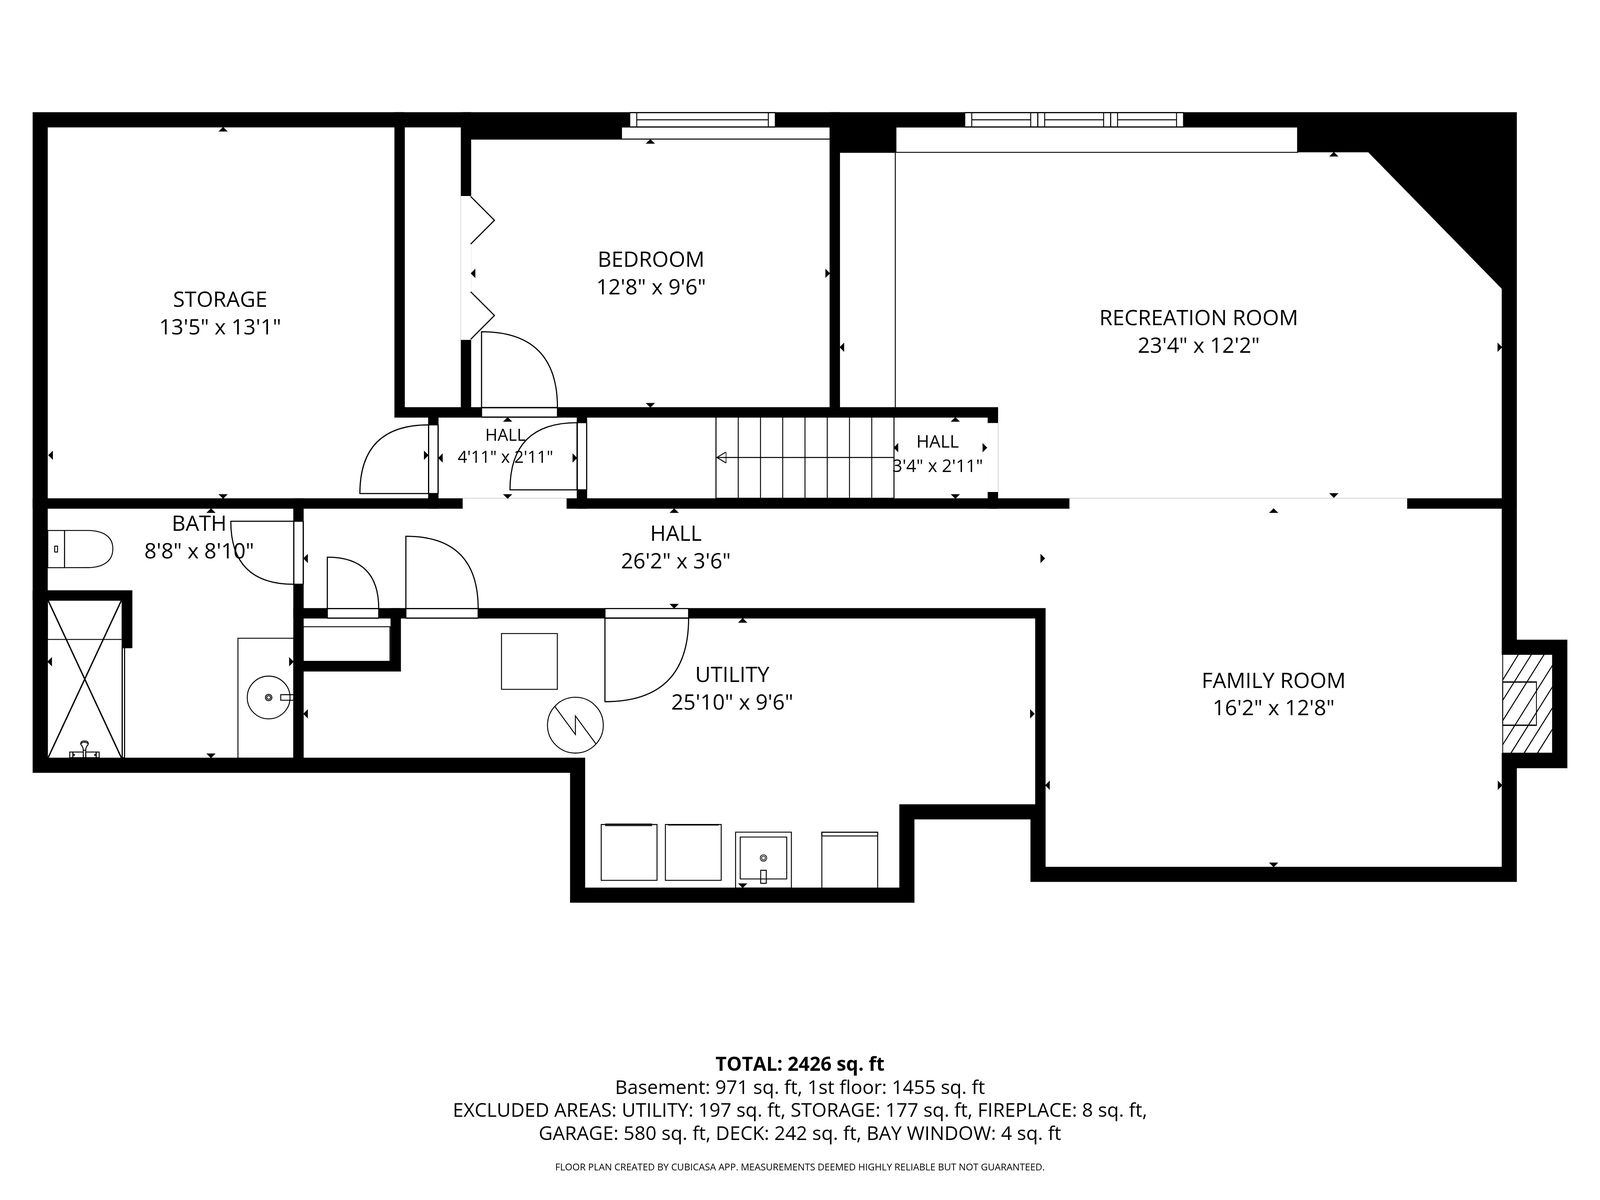
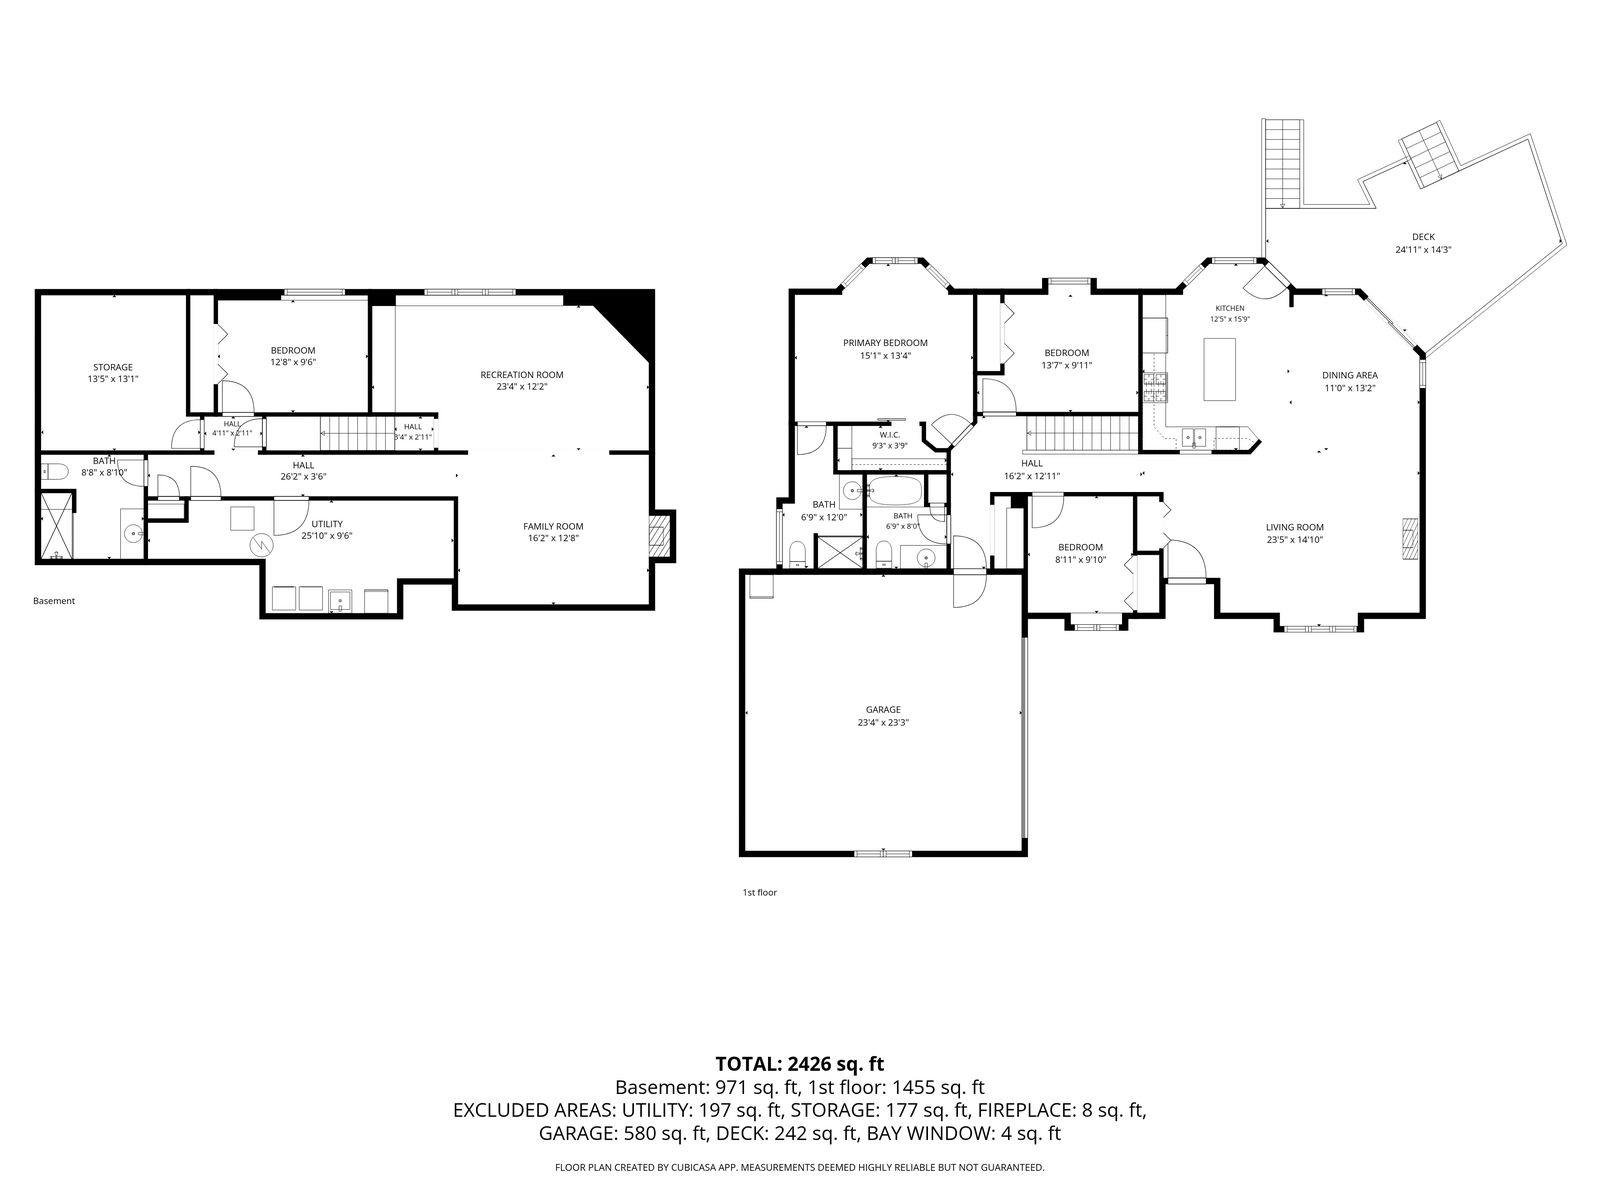
55 photos — ordered as a walkthrough: exterior, entry, main level, upstairs, lower level, backyard, then floor plans.